

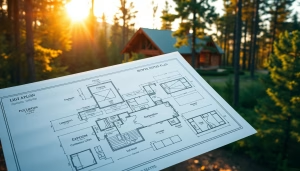
Welcome to Tar River Log Homes, where we specialize in turning your dream into reality. Located in beautiful North Carolina, we offer a wide range of log home plans tailored to fit your unique vision. Our dedicated team is here to guide you every step of the way, ensuring your project receives the expert attention it deserves.
Whether you envision a cozy log cabin or a contemporary log structure, we have the perfect floor plans for you. We believe that each home should reflect your personal style, which is why we prioritize quality and precision in every build. By choosing us, you gain access to invaluable knowledge about the best log building techniques available today.
Our commitment to excellence ensures a smooth and transparent journey for your log cabin project. Reach out to our professional team at 1-252-544-5660 to discuss your ideas and discover how we can help you bring them to life. Explore our extensive collection of log cabin floor plans today!
Explore Customizable Log Home Designs
Let us guide you in crafting the log home you’ve always envisioned. Our collection of innovative floor plans caters to various lifestyles and preferences. Each design balances comfort and functionality, ensuring your living space feels just right.
- Our flexible floor plans allow for the inclusion of a garage or extra storage space.
- We prioritize your comfort by offering diverse styles, making your log cabin a true sanctuary.
- Our design experts can help integrate lofts into your layout, enhancing versatility.
- Adjust garage placement and interior flow to match your specific vision.
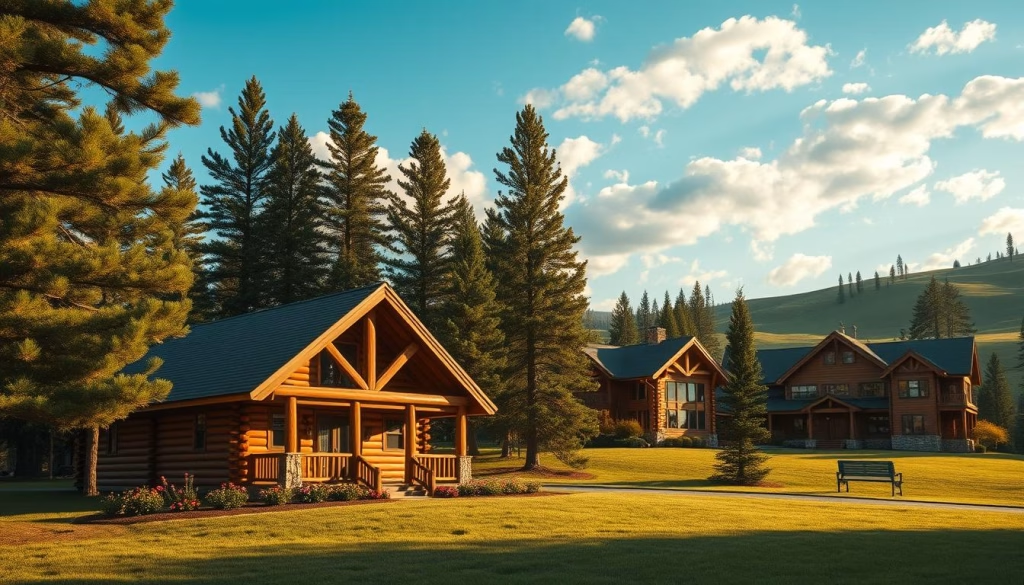
Why Choose Tar River Log Homes for Your Project
Choosing Tar River Log Homes means partnering with professionals who prioritize your vision. We offer unparalleled expert guidance for your project in North Carolina. Our team ensures that every detail of your floor plan is executed perfectly.
By calling 1-252-544-5660, you can secure competitive pricing on high-quality materials. Our commitment to superior craftsmanship defines every log cabin we build.
Our local expertise allows us to navigate specific building requirements, making your construction process efficient and stress-free. We provide comprehensive floor plans that include options for a garage, ensuring your home meets all your storage and living needs.
| Feature | Description | Benefits |
|---|---|---|
| Expert Guidance | Professional support throughout your project | Ensures precision and satisfaction |
| Competitive Pricing | Affordable options for quality materials | Maximizes your budget |
| Local Expertise | Knowledge of North Carolina building codes | Simplifies the construction process |
| Custom Floor Plans | Options for garages and room configurations | Tailors to your specific needs |
Our team works closely with you to select the right bedrooms and bathrooms configuration. This ensures your log home design reflects your personal taste and budget.
Log Home Plans: Features, Styles, and Customization Options
Transforming your dream of a unique residence into existence is our passion. Our log home plans offer a variety of stunning features tailored to meet both modern and rustic tastes. You can enjoy the beauty of cathedral ceilings and open layouts that enhance natural light and create a spacious atmosphere.
We utilize high-quality Eastern White Pine in our designs, known for its rot resistance and attractive grain. This ensures your cabin is not only beautiful but also durable.
Building a home between 1,400 to 1,800 square feet typically takes just 3 to 4 months, allowing you to settle into your dream space sooner. You can also customize your floor plan to include lofts that overlook the main living area, adding character and extra space to your log home.
Explore our diverse styles, ranging from rustic to modern, ensuring every log cabin we build meets your specific preferences. Discover more about choosing the right design for your lifestyle in our guide here.
Conclusion
Embarking on the journey to create your dream residence starts with selecting the ideal floor plan. Finding the right options is crucial for establishing a lasting legacy for your family in a custom-built home.
Whether you desire a cozy cabin or a spacious estate with a garage, our team is here to help refine your vision. We invite you to explore our diverse designs, which can transform your ideas into a comfortable living space.
By focusing on your specific needs for bedrooms and bathrooms, we ensure that your new residence is perfectly suited to your lifestyle.
Your dream of a custom log cabin is within reach, and we are honored to guide you through every stage of the planning and construction process.


