

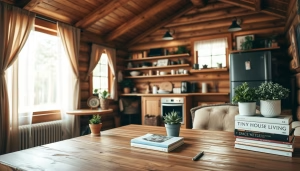
The tiny house movement has evolved into a significant chapter in modern architecture. Embracing this lifestyle allows you to enjoy a simpler, more intentional way of living. With our guide, you can navigate the exciting world of small-scale construction with ease.
We believe that every small log home should reflect your unique style while offering a cozy and functional environment. You will learn how to maximize every inch of your space, creating a retreat that feels both spacious and inviting.
Whether you’re dreaming of a weekend getaway or a permanent residence, our expert insights will help you kickstart your project today. Discover how to bring your vision to life without unnecessary stress or confusion. For more inspiration, check out small cabin designs that are practical and.
Real wood construction matters because it offers a level of charm that synthetic materials cannot replicate. By prioritizing quality, you ensure that your cabin remains a beautiful part of your life for decades to come. The natural beauty of wood creates a reassuring atmosphere, perfect for those seeking a peaceful retreat from the busy world.
Innovative Designs for Small Space Living
Innovative designs are redefining how we think about small living spaces. With the right approach, every square foot can be transformed into a functional area that meets your needs.
You can choose from various customizable floor plans that ensure your cabin layout aligns perfectly with your lifestyle. Here are some key strategies to consider:
- Open-Concept Layouts: These designs create a sense of spaciousness, making your cabin feel larger.
- Loft Options: Adding a loft can significantly increase your usable living area without expanding the footprint.
- Collaborative Design: Work with professionals to balance rustic aesthetics with practical small-scale living.
By exploring these options, you can design a dream floor plan that not only looks great but also serves your daily needs.
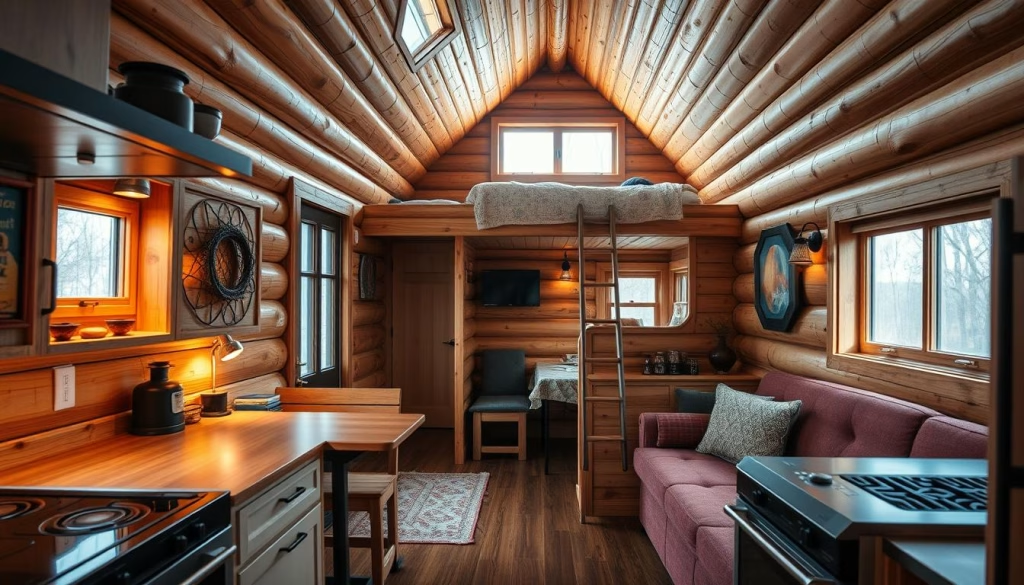
Log Cabin Tiny House: The Ultimate Small Retreat
Building a cozy getaway can transform your lifestyle into one of peace and tranquility. Our focus is on creating a space that is both beautiful and functional. Each retreat is designed to meet local building codes, ensuring safety and stability for years to come.
Durable construction is essential. It guarantees that your retreat remains weather-resistant and airtight. This approach can save you significant money on long-term maintenance and replacement costs over many years.
We prioritize energy-efficient solutions. Proper insulation and air sealing help reduce your environmental impact while lowering utility bills. By choosing high-quality materials, you minimize the need for regular upkeep. This allows you to spend more time enjoying your beautiful log retreat.
Modern engineering techniques enable the creation of small retreats that offer the same structural integrity as larger homes. This means you can enjoy all the comforts without compromising on quality.
Building Your Dream Cabin with Expert Guidance
Creating your dream retreat requires careful planning and expert support. When you partner with Tar River Log Homes in North Carolina, you gain access to a team that turns your vision into reality.
Our commitment to using premium materials, including 100% solid log timber, ensures your retreat will stand the test of time on your property. This choice not only enhances durability but also brings a natural beauty to your home.
Contact us directly at 1-252-544-5660 to learn how working with a manufacturer provides the best pricing and customer service. We guide you through every step of the building process, ensuring your dream is executed with precision.
By leveraging our local expertise, we help you navigate the unique challenges of building in North Carolina while maintaining the highest standards of construction. Visit our shop to see the quality wood materials and construction methods firsthand.
Tiny House Building Options and Features
Selecting the right building options is essential for creating a comfortable and functional retreat. When considering your new space, you have a variety of choices that can impact your living experience.
You must decide between permanent foundations or mobile options. Each choice affects your travel flexibility and access to water and septic services.
- Affordable cabin kits: Quick assembly for your rustic retreat.
- Permanent foundations: Stability and long-term living.
- Mobile homes: Freedom to travel, but requires planning for water access.
- Variety of options: Our tiny log kits cater to modern enthusiasts.
- Comparative insights: We help you choose the best path for your lifestyle.
| Meeting Building Codes and Safety Requirements |
|---|
Understanding the local building codes is crucial for creating a safe and compliant home. In North Carolina, you must navigate various regulations to ensure your project meets all safety requirements before you begin.
We help you adhere to the International Residential Code (IRC), which suggests a minimum ceiling height of 7 feet. This ensures your living space feels open and comfortable.
Proper utility planning, including water and electrical systems, is a critical part of our code-compliant construction process for every log home. By following established building standards, you protect your investment and ensure that your cabin remains a safe and legal dwelling for years.
Our team provides the expertise needed to navigate complex regulations, ensuring your project passes inspection without unnecessary delays or complications.
Enhancing Small Space Living Through Thoughtful Design
Thoughtful design can significantly enhance the functionality of small living spaces. When creating your retreat, consider how every element contributes to your experience.
Multi-Functional Furniture and Layout Strategies
Implementing multi-functional furniture is a proven way to optimize your living space. This allows you to use your retreat for both relaxing and storing hunting gear.
We recommend using vertical space and clever floor layouts to ensure your tiny log retreat feels airy and bright. This approach makes your home perfectly suited to your needs.
Optimizing Storage and Natural Light
Optimizing natural light through strategic window placement makes even the smallest square feet feel expansive. It connects your space to the surrounding property.
Our design strategies focus on quality and functionality. This ensures that every inch of your cabin serves a purpose without sacrificing rustic charm.
By carefully planning your floor plan, you can create a dream retreat that maximizes every foot of space while maintaining a cozy atmosphere.
Conclusion
Embarking on the adventure of small space living invites creativity and practicality. Owning a log cabin tiny home is a rewarding journey that combines rustic charm with modern efficiency. By utilizing high-quality kits and professional guidance, you can create a dream retreat that perfectly suits your lifestyle and property needs.
We encourage you to explore all available options, from tiny log designs to permanent homes, to find the perfect fit for your future. Remember that careful planning regarding building codes and energy-efficient construction will ensure your cabin lasts for many years to come.
Start your project today by reaching out to experts who can help you navigate the complexities of building your own unique tiny home. For more information on customizable options, check out affordable and customizable tiny home kits.


