

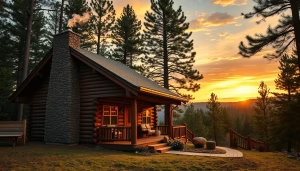
Are you ready to embark on an exciting journey? We invite you to explore how to create a log cabin that truly reflects your unique lifestyle. Our mission is to help you transform your vision into a reality, whether it’s a weekend retreat or a cozy permanent home.
Every cabin should be a sanctuary, a place where you feel at peace. We guide you through selecting the right floor plans, making sure your new home is both functional and visually appealing. Your dream of owning a custom-built structure starts here. Let us help you turn your initial ideas into a reality that fits your specific budget.
Getting Started with Your Log Cabin Vision
Let’s take the first steps toward crafting your ideal retreat. Understanding your objectives is essential for ensuring that your new home meets your unique lifestyle needs.
Here are some key points to consider:
- We help you define your vision.
- Establishing your objectives early in the process is vital for aligning your cabin with your long-term goals.
- Assess your needs by considering how each room will be used, ensuring the floor plan supports your daily activities.
- We assist you in prioritizing must-have features, balancing luxury with your budget.
- By focusing on your lifestyle, we ensure that every log used in your project serves a purpose, creating a home that feels truly personal.
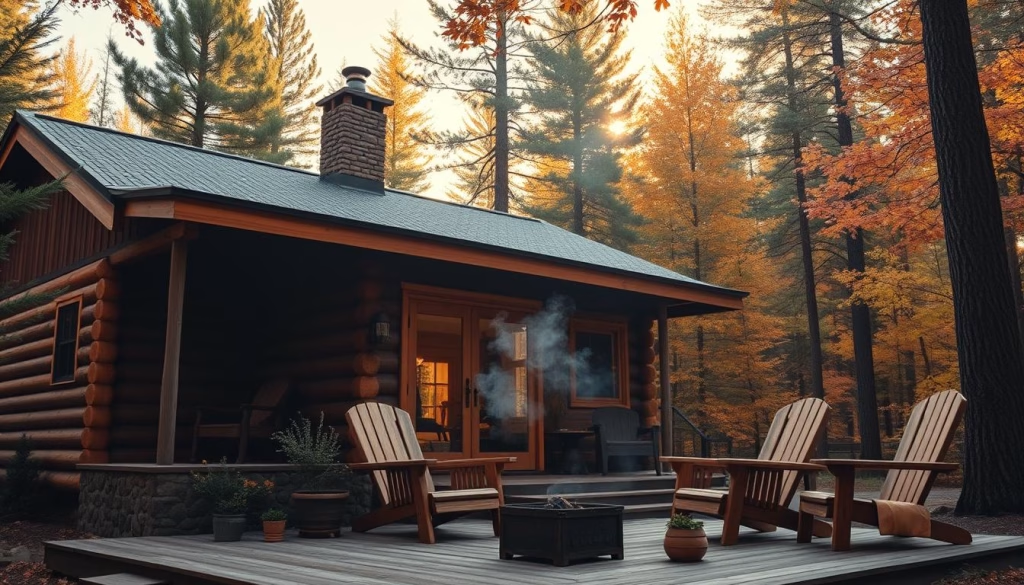
Local Expertise from Tar River Log Homes in North Carolina
Your journey to a custom-built home begins with local expertise. At Tar River Log Homes, we bring over a decade of experience in crafting high-quality, custom-built log homes tailored to your vision.
When you reach out to our dedicated team at 1-252-544-5660, you can discuss your project and receive personalized advice for your build. Our local knowledge ensures that your structure is designed to withstand the specific climate conditions found in North Carolina and throughout the United States.
We pride ourselves on being a trusted partner, guiding you through every phase of the construction process. With clear communication and professional support, we help you realize your unique home vision.
Contacting us today allows you to start your journey with a team that values quality and integrity. Explore how we can assist you in creating the perfect log home by visiting our blueprints page.
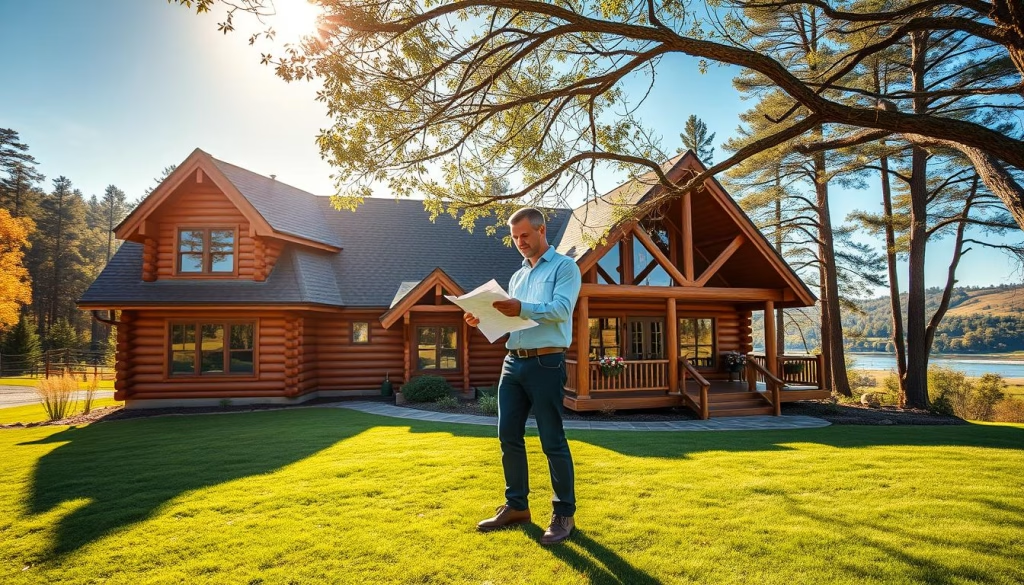
Understanding the Fundamentals of Log Cabin Construction
Understanding the basics of construction is crucial for creating a sturdy home. This knowledge empowers you to make informed decisions about your project.
Here are some key elements to consider:
- Standard wall height: In the 1970s, the typical wall height was seven feet, six inches. Knowing this helps you appreciate how designs have evolved.
- Modern techniques: Today’s construction methods offer flexibility and durability, improving upon traditional practices.
- Material selection: Choosing the right materials is essential for your structure’s longevity. We guide you in evaluating different wood species.
- Safety standards: Every wall must meet modern safety requirements while maintaining the authentic look of traditional homes.
- Confidence in decisions: Mastering these fundamentals allows you to feel secure in your choices regarding structural integrity.
Essential Materials and Construction Process for Log Homes
Choosing the right logs and timber is vital for the success of your project. The materials you select will greatly influence the quality and aesthetics of your home.
Our construction process involves selecting premium logs that are either machine-peeled or hand-peeled. This choice affects the final texture of your home.
We guide you through selecting timber, ensuring that the materials used are sourced for maximum durability and beauty. Proper handling of logs during the building phase is critical to prevent moisture issues and ensure structural stability.
Our experts explain the differences between various timber finishes. This helps you choose the right look for both the interior and exterior walls.
By focusing on high-quality materials, we ensure that your home remains a comfortable and resilient living space for many generations to come.
Creative Design Inspirations and Custom Floor Plans
Bringing your vision to life is an exciting process.
Our custom floor plans are designed with flexibility in mind. You can modify layouts to fit your specific land, budget, and personal preferences. This adaptability ensures that your new home reflects your unique lifestyle.
Every tip we share is grounded in real-world construction experience. This approach guarantees that your cabin is not only beautiful but also practical. We encourage you to explore various styles, from rustic retreats to modern luxury homes, to find the aesthetic that resonates with you.
Utilizing our design tools allows you to visualize your future home. You can make adjustments that ensure your floor plans are perfectly optimized. For more inspiration, visit our floor plans page.
Optimizing Space: Floor Plans, Walls, and Light
Crafting an environment that reflects your lifestyle starts with thoughtful planning. Optimizing your space is essential for creating a home that feels both functional and inviting.
To achieve this, we incorporate innovative room utilization ideas:
- We help you optimize your floor space by using built-in furniture, which effectively reduces clutter.
- Maximizing natural light is achieved by installing tall windows, creating an airy feel and making your interior rooms appear much larger.
- Our lighting strategy includes the three basic types of lighting—general, task, and accent—to ensure your home is bright and functional at all times.
- We design walls that accommodate your storage needs, utilizing every inch of available space to keep your home organized and efficient.
- By carefully planning your floor layout, we ensure that your home feels spacious and welcoming, regardless of its total square footage.
How to Design a Log Cabin with Expert Techniques
Crafting a cabin that harmonizes beauty and function is a rewarding endeavor. By utilizing expert techniques, we can elevate your living space to new heights.
One effective method is raising wall heights to eight, nine, or even ten feet. This change significantly enhances the spacious feel of your interior.
We focus on integrating functionality with aesthetic appeal. Our wood finishes are chosen to complement the overall design of your cabin, creating a seamless look.
Our team balances the warmth of natural wood with modern elements. This approach ensures that your space feels cozy yet sophisticated.
By applying these professional techniques, we guarantee that your cabin is not only beautiful but also tailored to meet your specific lifestyle needs. We guide you through every step of the design process, ensuring that your vision for a perfect cabin is realized with precision and care.
Balancing Budget and Luxury in Custom Log Home Design
Navigating the balance between budget and luxury is essential for your custom home journey. We understand that creating a beautiful space should not come at the expense of your financial goals.
To help you achieve this, we suggest cost-effective alternatives, such as using a gas hearth fireplace instead of a full masonry option. This choice not only saves space but also reduces your overall costs.
Our team collaborates with you to prioritize high-impact features that enhance your log homes without exceeding your budget. We analyze your floor space to ensure every square foot is utilized effectively, preventing unnecessary expenses during construction.
By focusing on smart design choices, we ensure that your custom home feels luxurious while remaining within your planned budget. We provide transparent guidance on where to invest your money, making your log home a sound financial and personal investment.
Exploring Modern Trends and Practical Log Home Tips
In today’s world, creating a home that reflects your style is essential. Embracing modern trends can elevate your living space while ensuring it meets your needs. We explore innovative concepts that make your house stand out.
Industry experts utilize 3D rendering software to visualize how your home will fit on your specific property. This technology helps in making informed decisions about every aspect of your build.
Future-Proofing Your Log Cabin for Lasting Comfort
Creating a home that evolves with your needs is essential for lasting comfort. As you plan your space, consider how flexibility can enhance your living experience.
We future-proof your log cabin by designing flexible rooms, such as:
- A spare bedroom that doubles as a home office or library.
- Zero-entry showers and wider door frames for accessibility.
- Multipurpose spaces that adapt as your family grows.
By planning for the future, we ensure that your log cabin remains a welcoming part of your life, regardless of your age or mobility. Our team guides you through selecting durable timber materials and timeless styles that will keep your home looking great for years to come.
Conclusion
We believe every journey toward a dream home starts with inspiration and planning. We hope this guide has ignited your passion for creating a cabin that truly reflects your vision.
By focusing on quality materials and expert construction, you can build a home that provides lasting comfort and beauty for your family. Our team is ready to help you navigate the complexities of log home design, ensuring every room and wall meets your high standards.
Whether you are looking for a rustic timber retreat or a modern house with smart features, we are here to support your journey. We invite you to contact us today to start building the log cabin of your dreams, knowing you have a dedicated partner by your side.


