

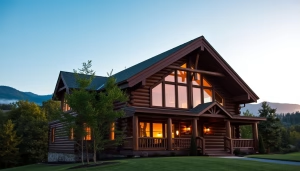
Are you dreaming of a spacious home that combines comfort and style? At Tar River Log Homes, we specialize in making that dream a reality. Our extensive selection of log home designs offers something for everyone, whether you’re looking for cozy or expansive layouts.
We understand that choosing the right design is crucial. That’s why our team is dedicated to crafting log home floor plans that meet modern living standards. Each design is thoughtfully created to maximize your square footage, with options ranging from 2,000 to over 10,000 square feet.
By selecting one of our log cabin options, you gain access to professional home plans that transform your vision into a beautiful reality. Explore our collection of home floor plans and discover how we can help you build a sturdy residence that will last for generations.
To learn more about the costs associated with building your dream home, check out our detailed guide on log cabin kit costs in North.
Overview of Tar River Log Homes and Their Unique Offerings
Imagine a home that reflects your personal style while providing comfort. At Tar River Log Homes, we take pride in our legacy of excellence in North Carolina. Our team is dedicated to delivering high-quality log homes that cater to your specific needs.
You can reach our dedicated team at 1-252-544-5660 to discuss how our log cabin options can be tailored to your land. Our regional expertise ensures that every log home floor plan is designed to suit the unique climate and terrain of North Carolina.
We offer a diverse range of small log cabins and timber frame structures. This ensures that your home floor plans reflect both beauty and structural integrity. Whether you seek a primary residence or a vacation retreat, our log homes provide the living space and timber frame quality you deserve.
Biggest Log Cabin Plans – Unmatched Customization and Quality
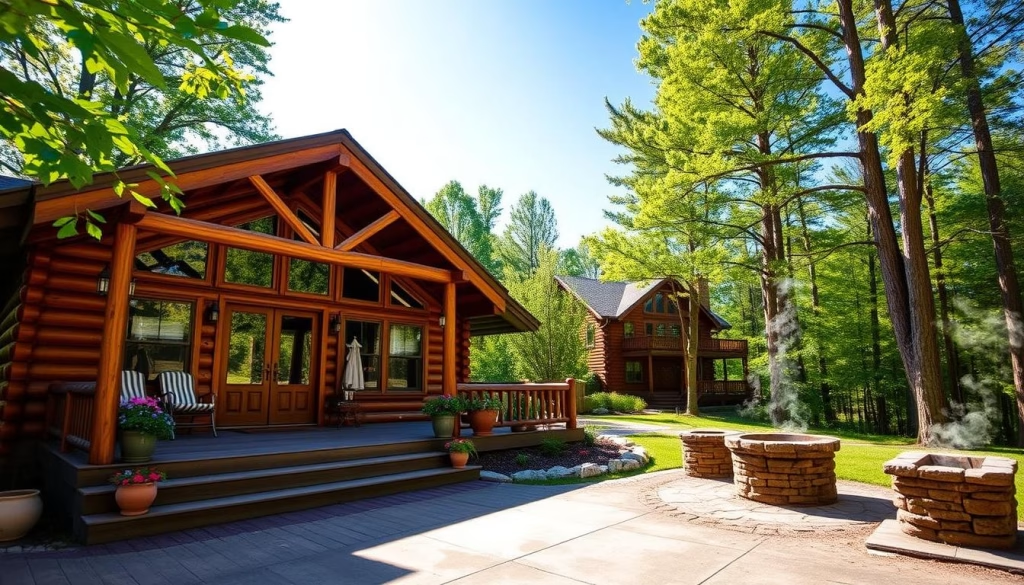
Picture a home designed to harmonize with your lifestyle, blending elegance and functionality. Our large log cabin options offer exceptional design flexibility. You can create a dream home that perfectly matches your personal style and needs.
Every log home features vaulted ceilings and exposed log beams, making your interior rooms feel expansive and filled with natural light. The open-concept layout connects your dining area to the great room, enhancing your daily living experience.
You have the freedom to customize your log cabin floor plan. Whether you prefer a ranch style or a modern aesthetic, the final design will reflect your unique vision. Our professional process ensures that every square foot of your home is utilized efficiently.
| Feature | Description | Benefits |
|---|---|---|
| Design Flexibility | Customizable layouts | Tailored to your lifestyle |
| Spacious Interiors | Vaulted ceilings | Bright and airy rooms |
| Open Concept | Seamless flow between spaces | Enhanced comfort and functionality |
| Style Options | Ranch or modern aesthetics | Reflects your personal taste |
Customizable Log Home Designs for a Tailored Lifestyle
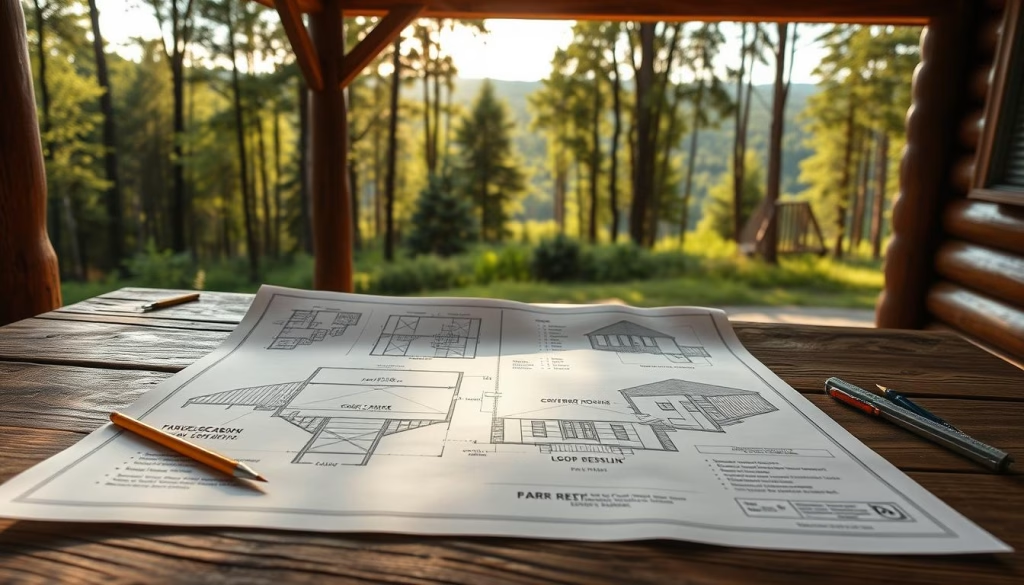
Creating a home that resonates with your vision is essential. We understand that every individual has unique needs and desires when it comes to their living space. That’s why we offer fully customizable log home designs tailored just for you.
Our dedicated team collaborates closely with you to develop personalized floor plans. Whether you need additional bedrooms or a cozy home office, we ensure your design meets your requirements. By choosing our log cabin options, you can select premium materials that guarantee durability and beauty for years to come.
We prioritize your lifestyle by incorporating spacious living areas into our log home floor plans. This approach makes your home ideal for both relaxation and entertaining guests. Each log cabin floor plan we create seamlessly connects your indoor space with the stunning natural beauty surrounding your property.
| Feature | Description | Benefits |
|---|---|---|
| Customization | Tailored designs | Reflects your personal vision |
| Personalized Layouts | Adaptable floor plans | Meets your specific needs |
| Quality Materials | Premium selections | Durable and beautiful homes |
| Spacious Areas | Open living spaces | Perfect for relaxation and entertaining |
Premium Materials and Expert Craftsmanship in Every Build
Quality craftsmanship and premium materials set the stage for your ideal living space. At Tar River Log Homes, we prioritize the selection of high-quality materials to ensure that your log home is both beautiful and durable.
We utilize Eastern White Pine for our log home builds. This wood is not only resistant to rot but also features a stunning wood grain that enhances the beauty of your home.
Our expert process includes meticulous attention to detail in every log cabin floor plan. From the initial design phase to the final assembly, we ensure that your timber frame and log walls are constructed to the highest standards. This commitment to quality guarantees that your home will stand the test of time.
Conclusion
Building a home that truly embodies your dreams is a rewarding journey. A well-maintained log home can last for generations, serving as a cherished legacy for your family. By selecting the right log cabin floor plan, you ensure that your residence combines beauty with modern structural integrity.
We are here to guide you through every step of the process, from choosing your floor plans to the final construction. Our commitment to quality means you can trust that your investment will provide lasting comfort and value.
Contact us today to start your journey toward owning a custom log home that perfectly reflects your unique lifestyle and design preferences.


