

2 or 3 Bedroom Designs
At Tar River Log Homes, we invite you to explore our extensive collection of custom designs. Our offerings bring your vision to life, whether you’re looking for a permanent residence or a cozy getaway. We specialize in creating high-quality structures that perfectly suit the unique landscape of North Carolina.
Our professional team is here to guide you through the process, ensuring that your dream home becomes a tangible reality. We prioritize your needs by offering versatile layouts that accommodate various lifestyles. Every detail of your future home is crafted with precision, care, and architectural integrity.
Discover how our commitment to excellence sets us apart. You can trust us to transform your ideas into a beautiful home that reflects your personal style. Start your journey today by visiting our custom design collection.
Introduction to Tar River Log Homes
Join us at Tar River Log Homes, where we transform your dream of a perfect home into a reality. Our commitment to quality craftsmanship is evident in every project we undertake across North Carolina. We believe that a home should not only be beautiful but also a reflection of your unique style.
Our legacy is built on trust, as we have helped countless families realize their custom home dreams. We prioritize a transparent design process, ensuring your vision is at the forefront of our work. Each structure we create is designed to be durable and sustainable, embodying the essence of quality living.
We take pride in crafting homes that resonate with the owner’s personality while adhering to the highest standards of structural integrity. By choosing us, you gain a partner dedicated to excellence, ensuring your home plans are executed with care and expertise.
Exploring Log Cabin Floor Plans:
2 or 3 Bedroom
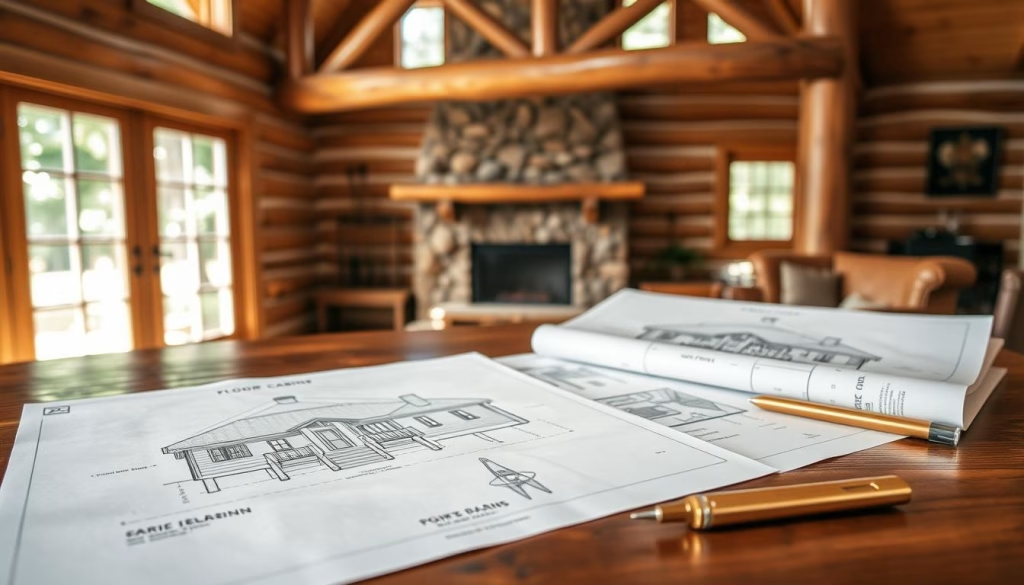
Delve into our selection of designs that harmonize comfort and functionality. Our options cater to small families and larger groups alike. With flexible layouts, you can adjust the number of rooms to meet your needs for hosting guests or creating extra storage.
Whether you desire a cozy two-bedroom setup or a spacious three-bedroom arrangement, our designs provide the perfect foundation for your home. Our dedicated team will guide you through the selection process, ensuring your chosen layout aligns with your lifestyle and property requirements.
Additionally, you can easily customize any design to include features like lofts or finished basements, maximizing your living area. This flexibility allows you to create a space that truly reflects your vision.
Key Features of Two-Bedroom Log Cabins
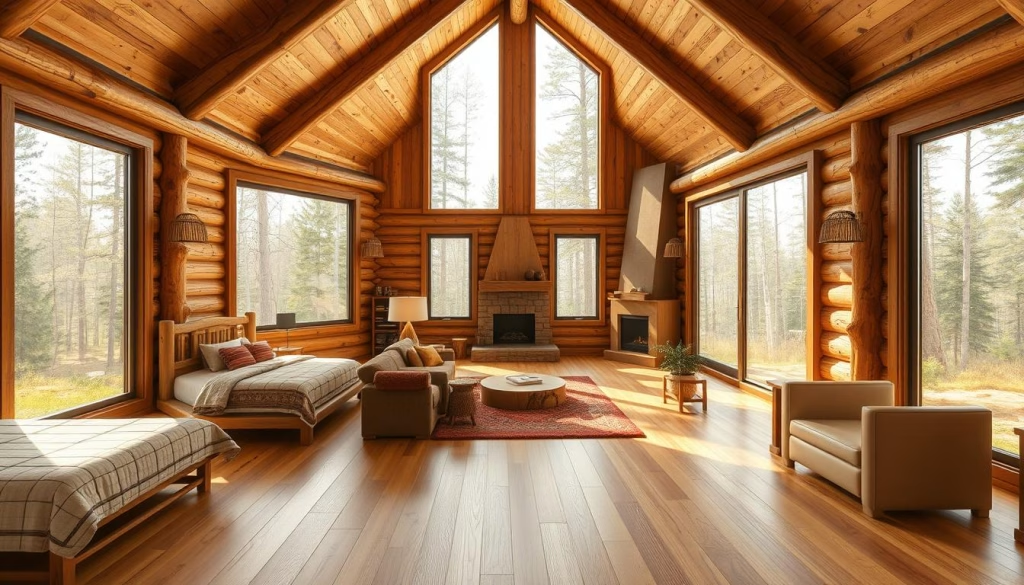
Discover the essential features that make our two-bedroom designs a perfect fit for your lifestyle. These homes are ideal for individuals or couples seeking a serene retreat that emphasizes comfort and efficient use of space.
The open layout connects the main living area to the kitchen, creating a central gathering spot that feels both spacious and inviting. This design fosters a sense of togetherness, making it perfect for entertaining or relaxing.
We incorporate one or two bath facilities into these homes to ensure functionality for both residents and occasional guests. You will also find cozy retreats featuring a stone fireplace, which serves as the perfect focal point for relaxing during colder months.
By focusing on an open floor plan, we ensure that your living area feels expansive despite the smaller footprint of a two-bedroom design. Experience the perfect blend of comfort and style in our thoughtfully crafted homes.
Key Features of Three-Bedroom Log Cabins
When considering a new home, our three-bedroom designs stand out for their thoughtful layout and luxurious features. These homes are tailored to meet the needs of families, providing ample space for everyone.
One of the most appealing aspects is the master suite, which often includes a private ensuite bath. This sanctuary offers a perfect retreat, allowing you to unwind in privacy. Additionally, the suite is designed with direct access to outdoor areas, enhancing your living experience.
We understand that flexibility is key in modern living. Our designs incorporate versatile spaces that can easily be transformed into a home office, library, or guest room as needed. This adaptability ensures that your home can evolve with your lifestyle.
- Each layout includes at least two bath areas, ensuring convenience for all occupants.
- The master suite is strategically placed for maximum privacy.
- Features are designed to balance communal gathering areas with personal retreats.
These thoughtful features enhance your daily living experience, making our three-bedroom homes a perfect choice for families looking for both comfort and functionality.
Customization Options for Your Log Cabin
Your vision deserves to be realized, and our customization options make it possible at Tar River Log Homes. We offer a variety of choices to ensure your home reflects your unique style.
Our design team collaborates with you to personalize every aspect of your plan. This ensures that your space not only meets your needs but also showcases your personality.
- Choose your preferred wood finish, trim, and hardware to complete your custom design.
- Adjust the placement of rooms and windows to capture the best natural light throughout the day.
- Whether you prefer a rustic look or a modern finish, our options cater to your specifications.
With our comprehensive selection process, your dream home can truly come to life.
Innovative Floor Plan Layouts and Styles
Discover how our unique layouts can elevate your living experience. We offer a variety of innovative designs, ranging from single-level ranch-style homes to expansive multi-story configurations. Each option is crafted to meet your specific needs and preferences.
Choosing between these styles often depends on your land’s topography. Multi-story designs are excellent for maximizing views on sloped lots, allowing you to take full advantage of your surroundings.
On the other hand, our ranch-style designs are perfect for those who prefer easy accessibility. They provide a seamless flow between all main living areas, making them ideal for family gatherings and entertaining.
We pride ourselves on offering diverse designs that incorporate unique architectural elements. This ensures your home stands out as a masterpiece of craftsmanship.
Whether you select a ranch or multi-story layout, our plans are engineered for structural stability and timeless aesthetic appeal.
| Design Style | Accessibility | View Maximization | Architectural Elements |
|---|---|---|---|
| Ranch-Style | Easy access to all areas | Limited view potential | Open layouts |
| Multi-Story | Varies by level | Excellent for sloped lots | Unique features |
| Custom Designs | Tailored to needs | Depends on design | Distinctive touches |
Open Floor Concepts and Natural Light Integration
Our innovative layouts are crafted to enhance the flow of natural light throughout your living areas. We understand that a well-lit home creates a welcoming atmosphere, and our designs reflect this belief.
By utilizing large windows, we ensure that natural light floods your home, highlighting the beauty of the wood and the surrounding landscape. This integration of an open floor plan allows for a seamless transition between the kitchen, dining room, and the main living area.
We carefully position windows to capture the best light, ensuring that your home remains energy-efficient while providing stunning views of the outdoors. This design approach creates a welcoming environment where natural light enhances the warmth and comfort of your primary living room and dining areas.
- Our open floor concepts are designed to maximize natural light, creating a bright and airy atmosphere that connects your indoor living spaces.
- The integration of large windows highlights the beauty of your home and the landscape.
- Seamless transitions between rooms foster a sense of connection and flow.
- Strategic window placement ensures energy efficiency and breathtaking views.
- This design enhances the comfort and warmth of your living areas.
| Feature | Benefit | Impact on Living Space |
|---|---|---|
| Large Windows | Maximizes natural light | Creates a bright atmosphere |
| Open Floor Plan | Enhances flow between rooms | Encourages social interaction |
| Strategic Placement | Optimizes energy efficiency | Reduces energy costs |
Kitchen, Dining, and Great Room Design
We create spaces where the kitchen, dining room, and great room come together seamlessly. These areas are designed to enhance your living experience, providing both style and functionality.
Modern Kitchen Features
Your kitchen serves as the heart of the home. We offer custom wood cabinetry and stone countertops to elevate its modern design. This combination not only enhances aesthetics but also provides durability.
Elegant Dining Integration
The dining room is seamlessly integrated into the great room. This design provides a spacious area for hosting family dinners and entertaining your guests. Our layouts ensure enough space for large tables, making every meal an elegant and comfortable experience.
We design the great room to be the focal point of your home. Often featuring a large fireplace, it connects beautifully to the kitchen. By combining these spaces, we create a cohesive living environment that is both functional and aesthetically pleasing.
Incorporating Outdoor Living Spaces
Connecting your interior with the outdoors can significantly enhance your living experience. At Tar River Log Homes, we specialize in creating inviting outdoor spaces that complement your home.
Our expansive wraparound porches allow you to enjoy the beauty of nature right from your home. These areas are perfect for relaxing or entertaining guests.
A well-designed deck provides the ideal setting for outdoor living. Whether hosting a summer barbecue or enjoying a quiet evening, these spaces are versatile and functional.
- Our porch and deck options are built with durable materials, ensuring they withstand the elements.
- You can customize your home with a private deck off the master suite, creating a serene retreat for your morning coffee.
- These outdoor living spaces extend your usable area, connecting you with the natural environment.
For more inspiration on how to enhance your outdoor spaces, check out our design ideas.
Budget and Cost Considerations for Log Cabin Homes
Navigating the financial aspects of building your dream home can be daunting, but we are here to help. Understanding your budget is crucial for a successful project. Smaller footprints and efficient designs can significantly reduce the total cost of your new home.
We provide expert advice on how to manage the cost of your project by selecting efficient designs that fit your budget. Our team helps you identify budget-friendly design tips, such as:
- Choosing standard materials to save on expenses.
- Simplifying the roofline of your custom home.
- Planning your layout carefully to avoid unnecessary costs.
By taking these steps, you can achieve the high-quality look and feel you desire without overspending. We offer transparent pricing for all our designs, ensuring you understand the cost implications of every choice you make.
Investing in a well-planned home from the start is the best way to control your budget and ensure long-term value for your property.
Family-Friendly and Multi-Generational Design Ideas
Building a family-friendly home requires innovative layouts that prioritize both privacy and togetherness. We design homes that cater to the needs of growing families and multi-generational living arrangements.
Our layouts provide ample space for everyone, ensuring that each family member has a private room while maintaining a shared living area. This balance is essential for fostering connections among family members.
We incorporate flexible bedrooms that can adapt as your family grows, ensuring your home remains functional for many years to come. Creating a home with enough bedrooms and common space is vital for families who value both privacy and the ability to gather together.
- Our designs prioritize the comfort of all families, offering smart solutions that make multi-generational living both practical and enjoyable.
- We focus on maximizing space without compromising on style or functionality.
- Flexible room options allow for easy adaptation to changing family dynamics.
Enhancing Interior and Exterior Aesthetics
Creating a visually stunning home involves a careful selection of materials and finishes. At Tar River Log Homes, we focus on enhancing both the interior and exterior aesthetics of your space.
Natural Elements for Timeless Beauty
We enhance the aesthetic of your home by using natural stone for fireplaces and high-quality wood for interior walls and flooring. The combination of stone and wood creates a timeless look that defines the classic style and adds significant value.
Our team selects the best wood finishes to protect your home while highlighting the natural grain and beauty of the timber. You can choose from various stone textures to create a unique focal point in your living area that complements your overall design.
- Natural stone adds elegance and warmth to your living spaces.
- High-quality wood finishes provide durability and aesthetic appeal.
- These materials create an authentic feel, ensuring your home is both beautiful and enduring.
- Customizable options allow for personal expression in your design.
- Integrating these elements enhances the overall value of your home.
Sustainable Materials and Building Practices
We focus on eco-friendly materials and practices to create homes that are as sustainable as they are beautiful. At Tar River Log Homes, our commitment to sustainability shapes every aspect of our home designs.
We prioritize sustainable building practices by sourcing high-quality logs and materials that minimize the environmental impact of your new home. Our log home designs are crafted to be energy-efficient, reducing the long-term cost of heating and cooling your beautiful custom house.
Responsible design is the foundation of a great home, ensuring that your residence is built to last for generations. By using sustainable wood and efficient construction methods, we help you create a home that is both environmentally friendly and incredibly comfortable.
Our commitment to sustainable practices ensures that your log home is a healthy, efficient, and beautiful place to live for your family.
| Feature | Benefit | Impact |
|---|---|---|
| Sustainable Materials | Minimizes environmental impact | Supports eco-friendly living |
| Energy Efficiency | Reduces heating and cooling costs | Long-term savings |
| Durable Design | Built to last | Generational quality |
Tar River Log Homes: Serving North Carolina
Serving North Carolina is our passion, as we guide you through your home-building journey. At Tar River Log Homes, we are proud to provide expert guidance on all your log home projects. Our team is here to ensure that your vision becomes a reality.
You can reach us at 1-252-544-5660 to discuss your ideas and learn more about our custom designs. We are dedicated to offering personalized service to every client, ensuring your project is handled with the utmost professionalism.
- Our local expertise guarantees that your house is built to withstand North Carolina’s unique climate.
- We help you navigate the specifics of your project, ensuring every detail aligns with your vision.
- Contact us today at 1-252-544-5660 to start your journey toward building the perfect log home.
Trends in Modern Log Cabin Design
In today’s world, modern log home designs are evolving to meet the needs of contemporary living. One significant trend is the integration of garage stalls, which offer secure storage and convenience for your vehicles. This addition enhances both functionality and accessibility.
We also focus on incorporating contemporary amenities into your home. Features like high-end kitchen appliances and smart technology can be seamlessly integrated without sacrificing the rustic charm that defines log homes. A well-designed garage can be attached to your cabin, providing easy access while maintaining the overall aesthetic.
Moreover, we ensure that every room in your home is equipped with modern comforts. This approach makes your living space a perfect blend of tradition and innovation. By adding a garage and other contemporary features, you significantly increase the functionality and value of your log home, catering to your modern lifestyle.
| Feature | Benefit | Impact on Value |
|---|---|---|
| Garage Stalls | Secure storage for vehicles | Increases property value |
| High-End Appliances | Enhances kitchen functionality | Appeals to modern buyers |
| Smart Technology | Improves home efficiency | Boosts market appeal |
Conclusion
Your journey toward a stunning vacation home begins with our expertly crafted designs. Whether you are building a permanent residence or a cozy retreat, our custom options offer the perfect solution for your needs.
We are committed to helping you create a beautiful vacation home that serves as a peaceful retreat for you and your family. Our team at Tar River Log Homes is ready to guide you through every step of the process, ensuring your home is perfect.
Start your journey today by exploring our diverse range of custom designs and discovering the endless possibilities for your future vacation home. We look forward to helping you bring your vision to life and creating a lasting legacy with your new custom-built log cabin.


