

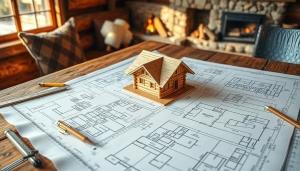
Are you ready to turn your vision into reality? At Tar River Log Homes, we specialize in creating custom designs that reflect your unique dreams. Our expert team is here to guide you through every step of the process, ensuring your retreat in North Carolina is everything you imagined.
We provide professional plans that not only capture your vision but also maximize your living space. Each design considers essential features like bedrooms, bathrooms, and a functional garage, tailored to suit your lifestyle.
When you explore our initial concepts, you will notice how we integrate high ceilings and open layouts. These elements enhance your home’s space and comfort. We believe in building your dream retreat with precision, carefully managing the cost of every plan to fit your budget.
Discover the Benefits of log cabin homes blueprints
Discover how personalized designs can elevate your living experience. Our offerings at Tar River Log Homes provide numerous advantages that make your dream retreat truly unique.
Here are some reasons why our plans stand out:
- Custom Modifications: Collaborate with our team to adjust any floor plan, adding a garage or specific bedrooms and bathrooms to meet your family’s needs.
- Budget-Friendly Designs: We prioritize your budget by offering flexible options, ensuring your home remains beautiful and affordable.
- Successful Projects: View our past work to see how we blend open layouts with cozy ceilings, creating a welcoming atmosphere.
- Real-World Experience: Each plan is backed by years of construction expertise, guaranteeing your home is built to last.
For more insights on finding the right design for your needs, check out our custom home plans.
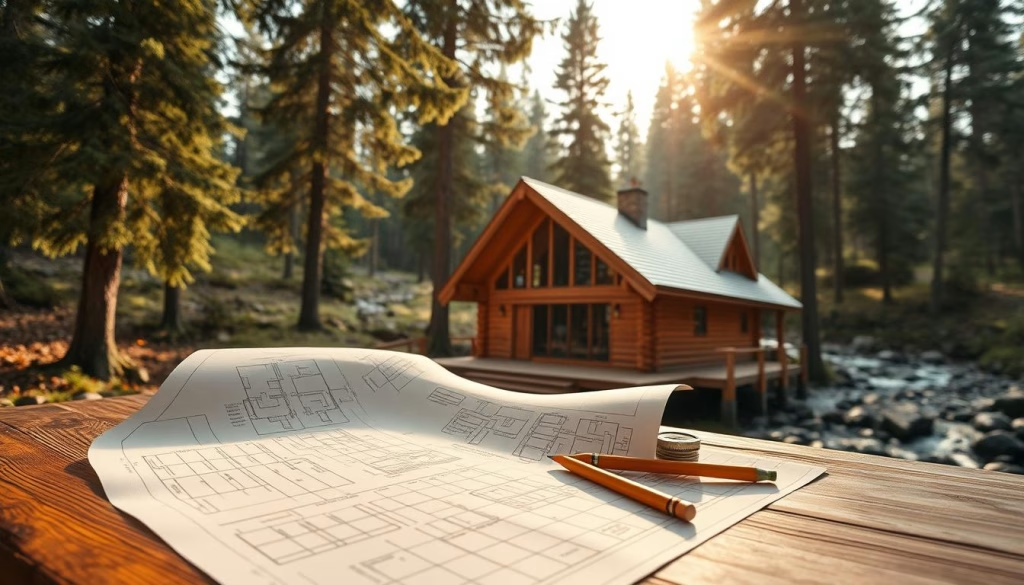
Customized Cabin Designs to Fit Your Lifestyle
Imagine a retreat that perfectly reflects your lifestyle and needs. Our tailored floor plans are designed to accommodate your growing family. You can easily add a garage or extra bedrooms and bathrooms to meet your specific requirements.
Our design process ensures that every log home maintains a balance of rustic charm and modern living. You can view our extensive library of plans to find layouts featuring vaulted ceilings and open spaces.
We focus on creating flexible layouts that allow you to customize your bedrooms and living areas. This way, your space is not only beautiful but also functional for your daily needs.
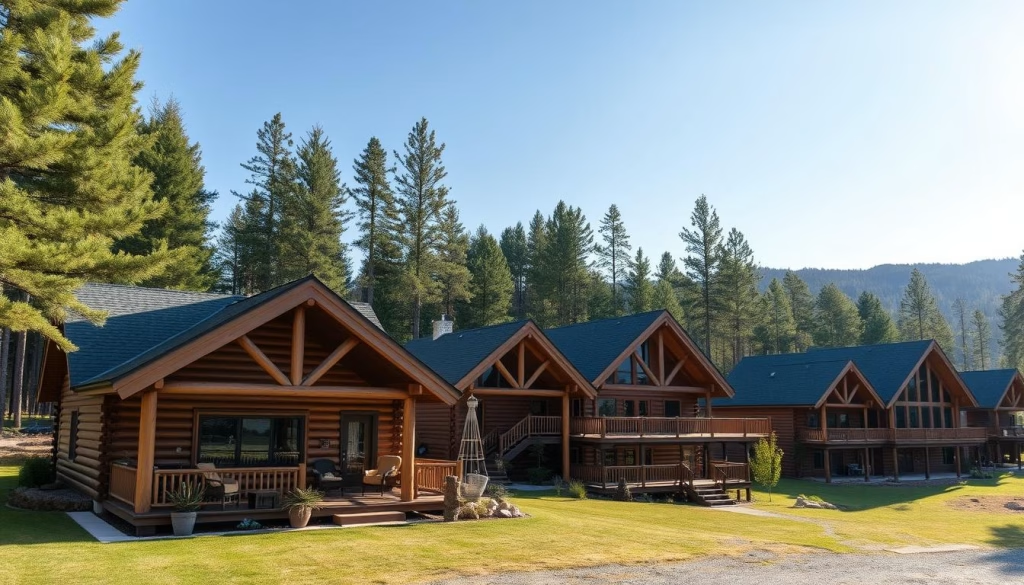
Incorporating Modern Amenities with Rustic Charm
Picture a space where modern comforts blend seamlessly with rustic elegance. Our designs at Tar River Log Homes embrace the latest technology while preserving the timeless appeal of traditional architecture.
Modern cabin plans often integrate smart thermostats and energy-efficient fixtures to enhance your home comfort. This allows you to enjoy the best of both worlds.
Here are some key features of our designs:
- Smart Home Integration: We incorporate smart home features into every log home plan, ensuring your retreat is as efficient as it is beautiful.
- Seamless Modern Amenities: Our designs allow you to view how energy-efficient fixtures can be easily added to your floor plans.
- Garage Options: You can choose to include a garage in your cabin design, providing extra storage space for your modern lifestyle needs.
- Updated Bedrooms and Bathrooms: We ensure that your bedrooms and bathrooms are equipped with the latest technology while maintaining the rustic charm you desire.
- Comfortable Living Environments: Every plan we create focuses on providing a comfortable home environment that meets the highest standards of modern living.
Planning and Budgeting Your Dream Log Cabin
Let’s take the first steps toward building your ideal home together. At Tar River Log Homes, we understand that planning and budgeting are crucial in creating your dream retreat. Our dedicated team in North Carolina is here to guide you through every phase of the process.
Step-by-Step Planning with Tar River Log Homes
We provide a structured approach to help you manage your construction budget effectively. Our team offers personalized service, ensuring that your plans align with your vision.
Optimizing Layouts and Managing Budget
Our experts will help you optimize your floor plan. This includes incorporating a garage, extra bedrooms, and high ceilings while keeping costs in check.
North Carolina Expertise and Personalized Service
With our local expertise, we ensure that your log home layout is tailored to your land and lifestyle. By working closely with our team, you can finalize your cabin plan and embark on the exciting journey of building your dream retreat.
| Step | Description | Benefits |
|---|---|---|
| 1 | Initial Consultation | Understand your vision and needs. |
| 2 | Budget Planning | Manage costs effectively. |
| 3 | Design Optimization | Tailor layouts to fit your lifestyle. |
| 4 | Finalization | Prepare for construction. |
Conclusion
Embarking on the journey to your dream retreat starts with a thoughtful design that captures your essence. Your path toward a custom home is guided by a well-crafted plan that reflects your personal style and functional needs.
We invite you to view our extensive range of floor to find the perfect foundation for your future retreat. Whether you envision extra bedrooms, bathrooms, or a spacious garage, our team is here to help you realize your vision.
Building a log home is a rewarding experience when you have the right guidance and a clear plan for every stage. Contact us today to start designing the home you have always dreamed of living in for years to come.


