

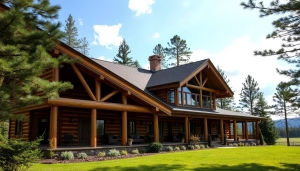
Welcome to our collection of unique designs that showcase stunning porches. These outdoor spaces are more than just an extension of your home; they are a place where you can relax and enjoy the beauty of nature. Imagine sipping your morning coffee while taking in the fresh air.
Each house plan we offer is crafted to provide both comfort and aesthetic appeal. Our goal is to help you create a sanctuary that reflects your personal style. By selecting the right design, you can maximize your property’s potential and create a space that feels like home.
We understand that navigating the world of home design can be overwhelming. That’s why our dedicated team is here to guide you through every step of the process. Whether you envision a cozy retreat or a spacious family residence, we have the perfect starting point for your project.
Overview of Tar River Log Homes and Our Unique Blueprint Offerings
Unveil the potential of your living space with our exquisite house plans. At Tar River Log Homes, we specialize in creating designs that cater to your unique vision. Based in North Carolina, we provide high-quality plans that help you bring your dream residence to life.
Our dedicated team is ready to assist you. You can reach us at 1-252-544-5660 to discuss how our offerings can be tailored to meet your specific needs. We pride ourselves on being a trusted partner for homeowners who want to shop for reliable designs.
- We simplify the complex process of building a new home.
- Our commitment to excellence ensures you have easy access to professional support.
- By contacting us, you gain insight into the expertise that Tar River Log Homes brings to every project.
“A home is not just a place; it’s a feeling.”
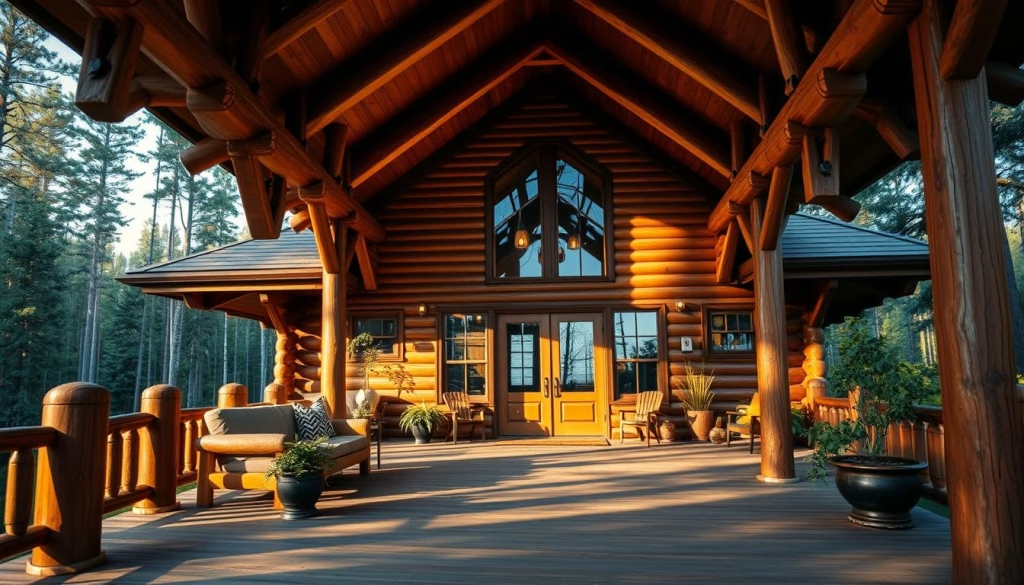
Let us guide you through the various stages of your custom construction project. Together, we can transform your vision into reality.
Blueprints for Homes with Wrap Around Porch: Key Concepts
Explore the captivating designs that highlight the charm of expansive outdoor spaces. A wrap-around porch is an exterior deck that extends along at least two adjacent sides of the house. This design often continues around the entire perimeter, providing maximum coverage and functionality.
This defining feature is essential for any porch house design. It maximizes your outdoor living space while offering consistent shade throughout the day. When you choose from our porch house plans, you select a design that prioritizes both structural integrity and aesthetic appeal.
We ensure that every element of the wrap-around porch is integrated seamlessly into the overall house plan. This approach provides you with a functional and beautiful exterior. Understanding the definition of a wraparound porch helps you appreciate how these designs create multiple gathering spots and optimal vantage points for your property.
| Feature | Description | Benefits |
|---|---|---|
| Design | Extends along at least two sides | Maximizes outdoor space |
| Shade | Consistent coverage throughout the day | Enhances comfort |
| Integration | Seamlessly part of the house plan | Functional and aesthetic appeal |
Design Inspirations and Architectural Styles
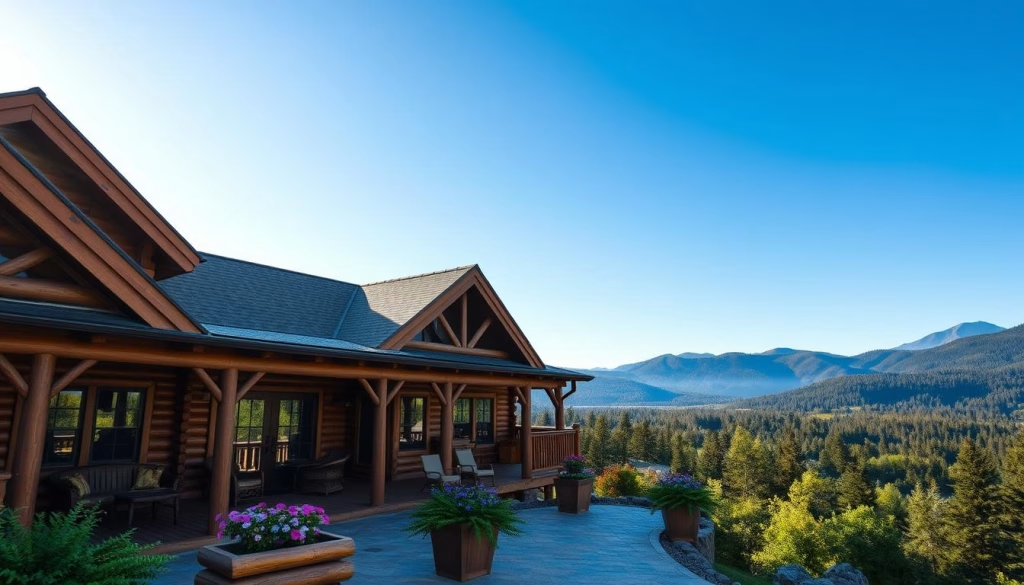
Dive into a world of architectural styles that inspire your dream home. The charm of a wraparound porch is often seen in Traditional designs. However, these inviting features can also be seamlessly integrated into modern house plans, adding a unique touch.
Our plans are crafted to enhance your curb appeal. They blend classic architectural elements with the needs of contemporary living. We believe every house design should reflect your personal taste, whether you lean towards a timeless traditional look or a sleek modern farmhouse aesthetic.
By incorporating a wraparound porch into your design, you create a versatile outdoor space that complements your chosen house plan. Our team is here to help you explore various porch house plans that utilize modern innovations, ensuring your home remains stylish and functional for years to come.
Incorporating Practical Features: Car Garage Plans and Outdoor Spaces
Discover how practical features can enhance your living experience and add value to your property. Modern house plans often feature open floor plans that optimize living space. This design allows for a seamless integration of garage and house structures, making your home both functional and inviting.
We specialize in creating car garage plans that offer a seamless integration with your main house plan. This ensures that your car garage is both accessible and aesthetically pleasing. Our collection of garage plans allows you to optimize your property layout while maintaining the structural harmony of your overall design.
By utilizing our open floor plans, you can create a spacious environment that connects your interior living areas with the beauty of your outdoor space. Our experts assist you in selecting floor plans that prioritize open living, allowing you to enjoy a fluid transition between your indoor and outdoor environments.
| Feature | Description | Benefits |
|---|---|---|
| Garage Integration | Seamlessly connects to main house | Enhances accessibility |
| Open Floor Plans | Spacious and interconnected areas | Promotes natural light |
| Property Layout | Optimized for harmony | Increases overall appeal |
For more information on our house plans or to explore specific garage plans, feel free to reach out to us. Together, we can bring your vision to life.
Enhancing Outdoor Living and Curb Appeal
Elevate your outdoor experience by embracing the beauty of well-designed porches. A wrap-around porch offers continuous shade and shelter, allowing you to enjoy your outdoor living space at any time of day. This feature creates multiple gathering spots and provides optimal vantage points for panoramic views.
We curate our collections to include porch house plans that ensure your outdoor area remains inviting and functional. Here are some benefits of incorporating a wrap-around porch:
- Continuous Shade: Enjoy your outdoor space regardless of the sun’s position.
- Multiple Gathering Spots: Create areas for family and friends to relax and socialize.
- Enhanced Curb Appeal: An inviting porch serves as a stunning focal point for your house.
- Comfortable Outdoor Living: Our designs prioritize a relaxed atmosphere for you and your loved ones.
- Welcoming Environment: Focus on curb appeal to highlight your property’s beauty from every angle.
Cost Considerations and the Build Process
Budgeting for a new design is crucial to ensure your vision comes to life without financial stress. When considering a wrap-around porch, it’s essential to understand that these plans typically incur higher costs. This is due to the increased foundation, roofing, railing, and material requirements needed for the structure.
Our modification team can assess your chosen house plans to determine the feasibility of extending the porch structure while maintaining the roofline integrity of your home. This way, you can achieve your desired look without compromising quality.
Conclusion
When planning your future residence, remember that each detail contributes to your overall satisfaction. We hope this guide has given you clarity in selecting the perfect plans for your upcoming construction project.
By choosing a design featuring a spacious porch, you invest in a timeless element that enhances both beauty and functionality. Our team at Tar River Log Homes is dedicated to helping you turn your vision into reality through expert planning and quality design services.
We encourage you to explore our extensive collections to find the house plans that best suit your lifestyle and budget. Should you have any questions or need assistance on your custom building journey, feel free to reach out to us at 1-252-544-5660.


