

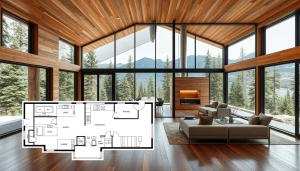
Are you dreaming of a home that blends style with the beauty of nature? At Tar River Log Homes, we invite you to explore our modern cabin floor plans that bring your vision to life. Our collection features various house plans designed to suit your needs, whether it’s a cozy vacation retreat or a primary residence.
By calling 1-252-544-5660, you can discuss how our expertly crafted cabin designs can enhance your living experience. Each page of our catalog showcases unique features and high-quality materials that transform a simple structure into a stunning home.
We prioritize your vision, offering custom design services to ensure your new cabin house plans meet every requirement for your specific building site and budget. Whether you seek a small space or a larger home, our team is here to guide you through the process, making it seamless and enjoyable.
Explore Our Modern Cabin Floor Plans Collection
Imagine a home where elegance meets the tranquility of nature. Our curated collection of house plans features options ranging from 600 to 3,000 square feet, catering to various residential needs.
These cabin designs often include vaulted great rooms with dramatic windows, capturing natural light and framing the stunning surroundings of your vacation home. We emphasize open layouts that maximize space, allowing for flexible arrangements that blend bedrooms, kitchens, and living areas seamlessly.
Each of our plans incorporates traditional elements, such as exposed timber beams and stone foundations, ensuring your home retains its rustic charm. Enhance your cabin house plans with features like wood-burning fireplaces, which add warmth and character.
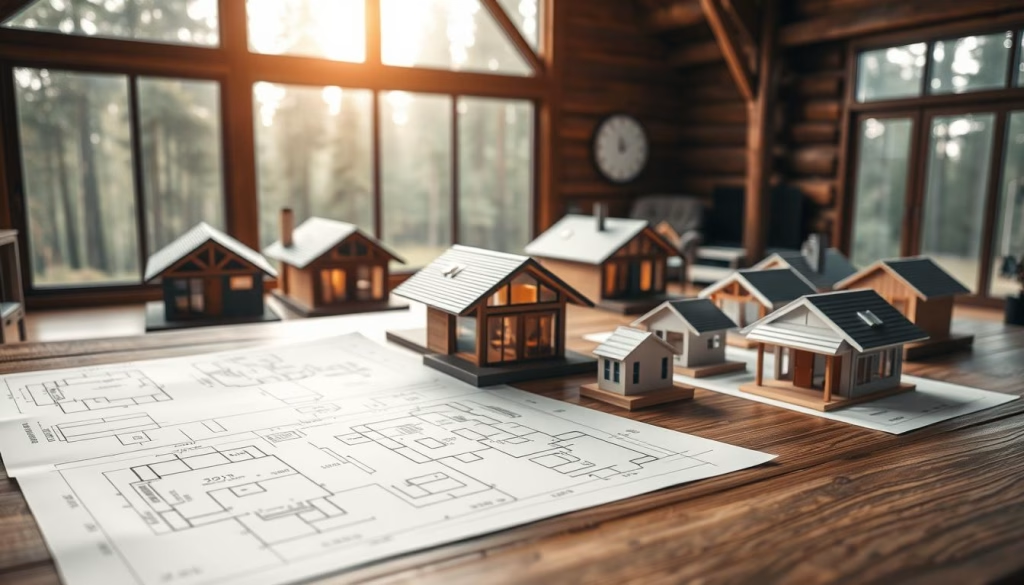
Many of our designs also include wraparound porches and decks, creating an inviting space for indoor-outdoor living. By browsing our collection, you will discover how each plan balances classic construction techniques with modern amenities for a comfortable lifestyle.
Innovative Cabin Designs: Blending Rustic Charm with Modern Comfort
Picture a residence that seamlessly combines rustic beauty with contemporary comfort. Our house plans reflect this vision, featuring designs that prioritize both aesthetics and functionality.
Incorporating natural materials and expansive windows is key. These elements not only enhance the visual appeal but also invite natural light into your living space. This connection to nature is essential for creating a welcoming atmosphere.
Additionally, we emphasize seamless indoor-outdoor connections. This can be achieved through open layouts that allow for flexible arrangements. Consider options like lofts that serve as extra bedrooms or home offices, maximizing the use of space.
To further enrich your experience, we recommend including practical features such as mudrooms and covered entries. These elements provide essential storage for outdoor gear while protecting against the elements.
Here’s a table summarizing key features of our innovative designs:
| Feature | Description | Benefits |
|---|---|---|
| Natural Materials | Use of wood, stone, and other eco-friendly materials | Enhances aesthetic appeal and sustainability |
| Expansive Windows | Large windows to maximize light and views | Creates a bright, open atmosphere |
| Open Layouts | Flexible space arrangements | Allows for versatile living options |
| Outdoor Living Areas | Incorporation of porches and decks | Enhances enjoyment of the natural surroundings |
Every plan we offer is designed to blend rustic charm with modern comfort, ensuring your home remains a sanctuary for your family for many years.
Customizing Your Tar River Log Home Experience
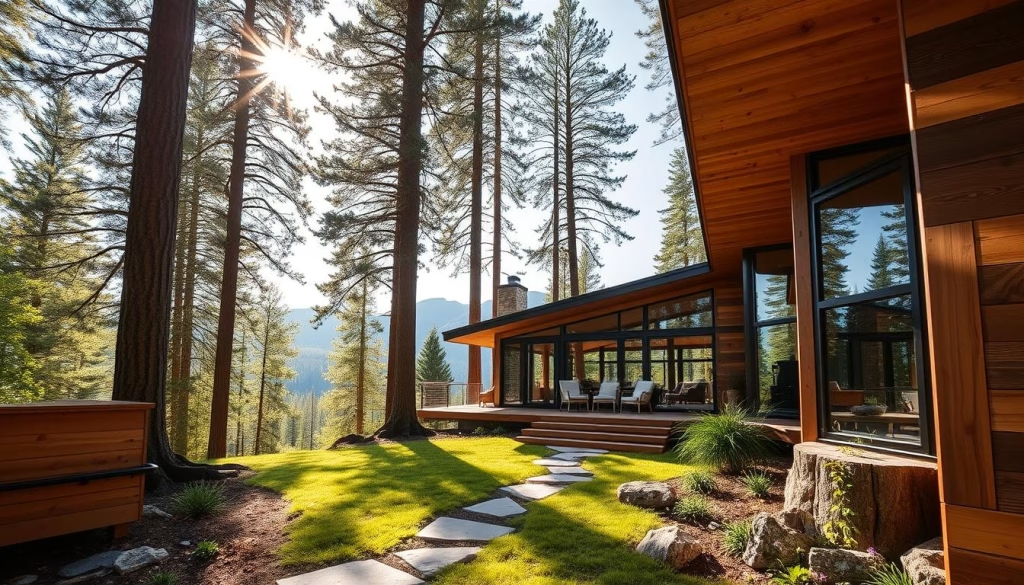
Envision a space that is crafted specifically to meet your family’s needs and desires. At Tar River Log Homes in North Carolina, we provide personalized design options to ensure your cabin house plans are tailored to your unique vision.
If you find a plan you love, you can use our modification service to adjust the floor plans, add square footage, or change the layout to suit your family. Our team at 1-252-544-5660 is ready to guide you through the process of customizing your home, ensuring every detail matches your specific lifestyle and needs.
Here are some key customization options we offer:
- Transform standard house plans into custom cabins with the exact number of bedrooms and living space you desire.
- Incorporate porches, decks, or specific window configurations to enhance your living experience.
- Adapt various materials and design features to create the perfect modern cabin for your lot.
We invite you to contact us today to discuss how our professional team can help you navigate the complexities of building your dream home. Explore our collection of house plans to start your journey!
Designing for Functionality and Style: From Porches to Living Spaces
Imagine a residence designed not just for beauty, but for everyday living. Our house plans focus on maximizing space through optimized layouts. This ensures your home feels open and functional, regardless of its total square footage.
We integrate outdoor living areas like porches and decks, creating a seamless transition between your indoor rooms and the natural environment. This connection enhances your experience and encourages a lifestyle that embraces the outdoors.
Our designs emphasize the importance of a well-planned floor, allowing for efficient movement and comfortable living throughout your entire home. We believe that every cabin should reflect a love for the great outdoors, which is why our plans often feature large windows and open spaces.
Here’s a table summarizing key features of our designs:
| Feature | Description | Benefits |
|---|---|---|
| Open Layouts | Flexible arrangements for living spaces | Maximizes functionality and comfort |
| Outdoor Areas | Incorporation of porches and decks | Enhances enjoyment of nature |
| Natural Light | Large windows throughout | Creates a bright, inviting atmosphere |
| Fireplaces | Cozy features for warmth | Adds character and comfort |
With our commitment to quality design, your cabin remains a beautiful and functional space for your family to enjoy for many generations. Explore our cabin plans and see how we can bring your vision to life!
Conclusion
Building a home that harmonizes with nature is a journey worth taking. Choosing the right design is essential for creating a living space that balances rustic charm with contemporary functionality. With our expert guidance at Tar River Log Homes, you can transform your vision into reality while staying within your budget.
We invite you to explore our extensive collection of cabin designs to find inspiration for your next building project in North Carolina. Our team is always ready to discuss custom modifications that will make your cabin truly unique.
By prioritizing open concepts and high-quality materials, you ensure your home remains a comfortable retreat for years to come. Contact us today to begin your journey toward building the perfect space that captures your love for the outdoors and reflects your personal style.


