

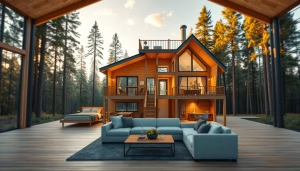
Are you dreaming of a cozy retreat? The search for ideal layouts often leads to stunning designs that maximize space efficiently. We invite you to explore our curated selection of options that perfectly balance rustic charm and modern functionality.
Finding the right layout is the first step in creating a sanctuary that reflects your personal style. It should provide comfort for family and friends alike. Our team understands that a well-crafted design serves as the foundation for a home that will stand the test of time.
Whether you seek a weekend getaway or a permanent residence, our designs offer the flexibility to adapt to your unique lifestyle. We are dedicated to helping you navigate the vast world of architectural possibilities, ensuring your cabin feels like a personal retreat.
Introducing Tar River Log Homes and Our Cabin Philosophy
Picture a cozy haven designed to bring your vision to life. At Tar River Log Homes, we believe in crafting spaces that resonate with your unique style. Our approach to construction is deeply rooted in quality and craftsmanship.
We specialize in building homes that stand the test of time. Our team is dedicated to ensuring that every project meets the highest standards. You can reach us at 1-252-544-5660 to discuss how we can help realize your dream.
- We pride ourselves on our expertise in North Carolina cabin construction, focusing on durable practices.
- Our commitment to excellence ensures that we respect the natural beauty of our location.
- Every cabin we build reflects the owner’s personality, thanks to our personalized service.
- Choosing our homes means partnering with a team that values integrity and precision.
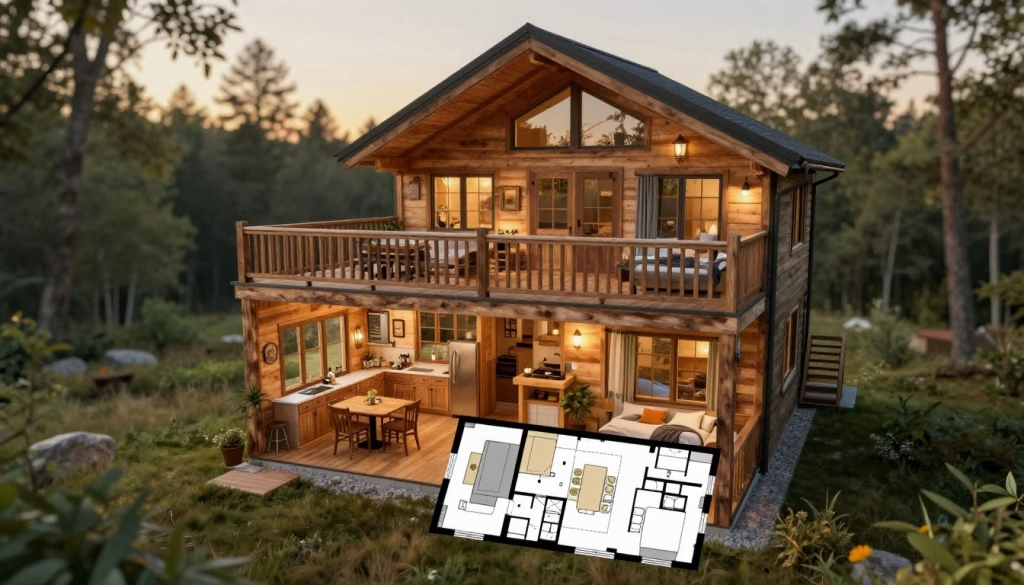
Innovative Cabin Floor Plan Concepts
We draw inspiration from both modern and traditional architectural styles. This blend results in cabin designs that offer stunning views from every angle. By integrating smart layouts, we ensure that your living space maximizes every square foot, providing a cozy yet spacious environment.
Our plans prioritize natural light and open vistas, allowing you to relax while enjoying the scenery. Our design team works diligently to refine these house plans, ensuring every detail contributes to a cohesive and aesthetically pleasing living environment.
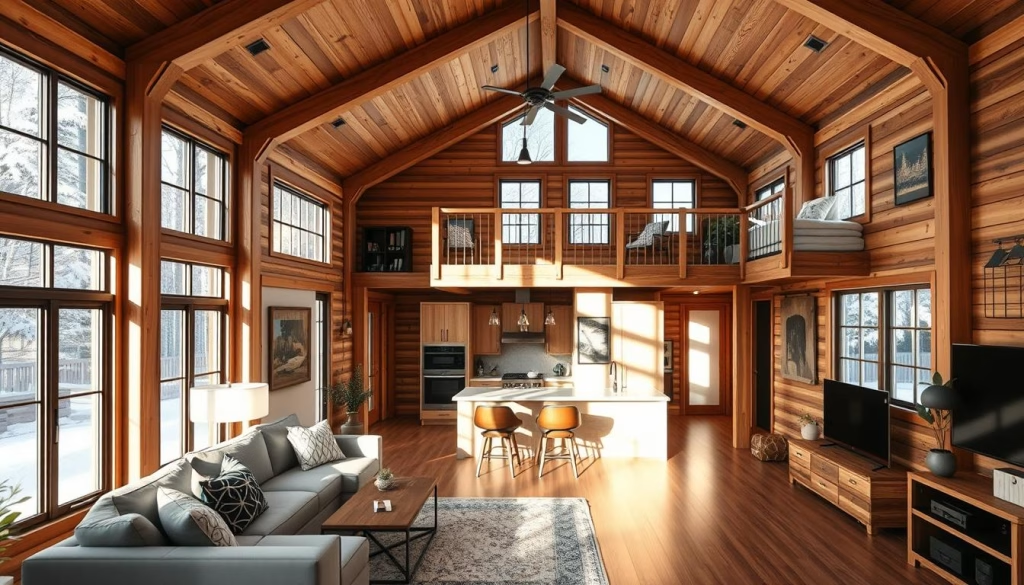
Features and Benefits of Loft Designs in Cabins
Imagine a space that blends comfort and functionality effortlessly. Incorporating a loft into your design offers numerous advantages that enhance your living experience.
A loft can serve as:
- A cozy sleeping area, maximizing your main floor space while providing a comfortable retreat.
- A versatile space for reading, socializing, or accommodating guests.
- Additional square footage that boosts the utility of your home and living areas.
- An accessible feature that invites you to enjoy a unique perspective of the great room below.
- A character-enhancing element that makes your home memorable and admired by guests.
Our designs ensure that the loft area is not just an afterthought but a well-integrated part of your house. You can explore more options and layouts by visiting our website.
Cost Considerations and Building Materials
Crafting the perfect home involves navigating various costs and materials. Estimating the cost to build your dream space is a crucial step.
We guide you through selecting durable materials that not only fit your budget but also meet your aesthetic goals. Here are some key points to consider:
- Understanding material costs is essential for any building project, helping you make informed decisions.
- We prioritize options that ensure longevity, managing the long-term costs of maintaining your beautiful new home.
- Our plans offer clear guidance on material selection, streamlining your building process.
- Choosing high-quality wood and other materials enhances both the look and durability of your structure.
- With our expert advice, you can balance cost and quality effectively.
Enhancing Cabin Exteriors and Outdoor Living Spaces
Step into a world where your cabin’s exterior becomes an inviting sanctuary. The design of your outdoor spaces plays a crucial role in maximizing comfort and enjoyment. With thoughtful planning, you can create areas that not only enhance your cabin’s charm but also offer stunning views.
We focus on several key elements to elevate your cabin’s exterior:
- Inviting porches and decks: These features are essential for enjoying the beautiful view from your cabin exterior. A well-designed porch invites relaxation and connection with nature.
- Site planning insights: Positioning your cabin house strategically allows you to take full advantage of the natural landscape and sunlight, enhancing your living experience.
- Wrap-around porches: These add charm and provide a perfect spot to relax while enjoying scenic views, making your outdoor living area truly special.
- Proper site preparation: Ensuring your cabin exterior is protected from the elements is vital. Large windows also play a key role in allowing you to enjoy the view from inside.
- Custom porches: Enhance your cabin house with unique porches that serve as extensions of your living space, perfect for entertaining guests outdoors.
Step-by-Step Cabin Construction Process
Building your dream home is an exciting journey filled with important steps. Our structured approach ensures that every detail is managed, from the initial design phase to the final build of your cabin house.
First, we assist you in adhering to North Carolina building regulations. This ensures your project meets all local requirements for safety and structural integrity.
Next, collaboration with local professionals is key. They help you navigate the details of your site location and construction timeline.
We provide all the necessary construction details and plans for sale, ensuring you have the support needed to bring your cabin house to life.
| Step | Description | Duration |
|---|---|---|
| Design Phase | Initial design and planning of your cabin | 1-2 Months |
| Regulatory Compliance | Ensure adherence to local building codes | Ongoing |
| Construction | Building the cabin as per the approved plans | Varies by design |
Exploring Additional Cabin Design Inspirations
Whether you lean towards a modern house style or prefer a classic log cabin home, we have the plans for sale to match your vision. You can explore various cabin house plans that feature a cozy bedroom in the loft, maximizing your living space while maintaining a warm atmosphere.
We offer a wide range of cabin plan options, from tiny house designs to larger vacation homes, ensuring you find the perfect fit for your site. Our design team is here to help you choose between modern house aesthetics and traditional cabin home styles, creating a space you will love for life.
Conclusion
Building a sanctuary that reflects your vision is a rewarding endeavor filled with possibilities. We hope this guide has inspired you to start your journey toward crafting the perfect retreat for your vacation home.
With our diverse range of house plan options for sale, you can find a design that perfectly captures the views and lifestyle you desire. A well-thought-out layout and bedroom configuration are key to creating a cabin house that feels like a true sanctuary.
Our team is ready to help you select the right cabin plan and materials to bring your dream home to life with confidence and ease. Thank you for considering our expertise to guide you through the exciting process of creating a beautiful, functional, and lasting retreat.
Explore more options by visiting our website.


