

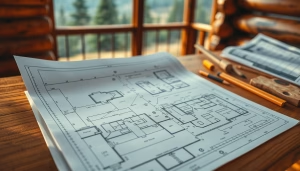
Welcome to a world where your vision for a unique living space can come to life. At Tar River Log Homes, we invite you to explore our professional collection of stunning designs tailored to your dreams. Our experienced team is here to guide you through the intricate process of selecting the ideal layout for your future custom residential project.
We understand that every homeowner deserves a space that not only reflects their personal taste but also upholds the timeless beauty of traditional construction. By choosing our services, you benefit from years of industry expertise, ensuring your dream residence is both aesthetically pleasing and functional.
We are dedicated to supporting you as you embark on this exciting journey. With our commitment to excellence, we handle every detail of your project with the utmost care. Your journey toward owning a custom-built retreat begins here, with a clear understanding of the possibilities available in our extensive design portfolio.
Innovative Log Cabin Home Blueprints for Your Customized Retreat
Imagine stepping into a space that embodies your dreams and aspirations. Our innovative designs offer the perfect blend of modern aesthetics and rustic charm. We understand that every homeowner has a unique vision, and we are here to bring that vision to life.
Our tailored designs ensure that your floor plan reflects your lifestyle. You can choose from a variety of styles, including:
- Open floor plans that connect the kitchen, dining, and living areas for seamless interaction.
- Ranch-style layouts that prioritize accessibility with master suites on the main level.
- Flexible spaces that can easily transform into a garage or additional storage as your needs evolve.
We prioritize your comfort and functionality in every log home design. Our experts ensure that each floor plan maximizes space, creating a harmonious flow between bedrooms, bathrooms, and common areas. Let us guide you in selecting a plan that perfectly balances rustic aesthetics with modern conveniences.
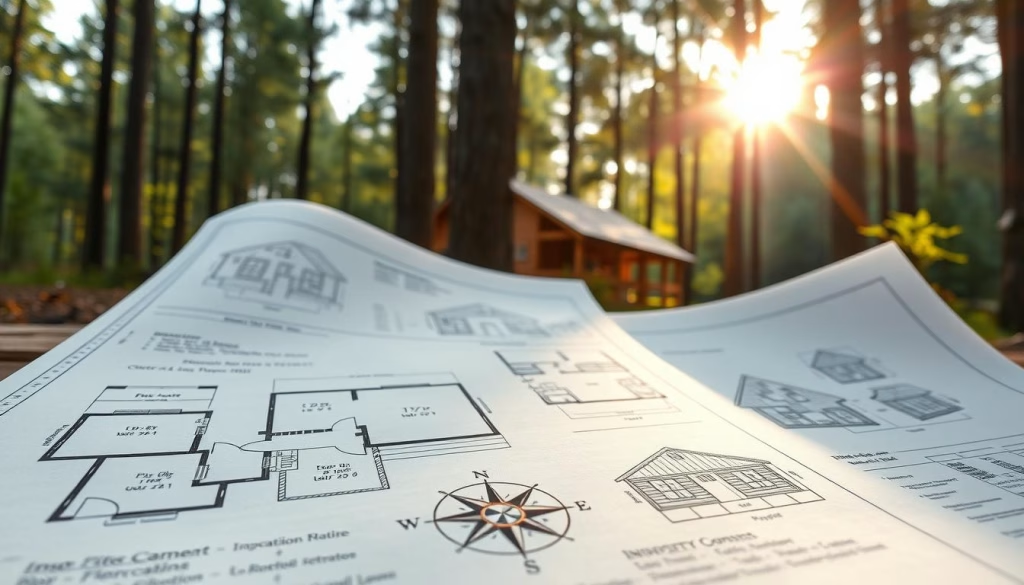
Customizable Floor Plans & Log Home Designs
Unleash your creativity with our diverse selection of tailored floor plans. We offer options that cater to every need, from cozy retreats to spacious family residences.
Each floor plan is crafted with unique features that enhance your living experience. You can customize your design to include:
- Cathedral ceilings that create an airy, open atmosphere.
- Lofts that provide flexible spaces for relaxation or guest accommodations.
- Outdoor living areas that connect your home to nature, perfect for entertaining.
Our commitment to quality craftsmanship ensures that every detail, from the exposed beams to expansive windows, is designed to enhance your comfort and enjoyment.
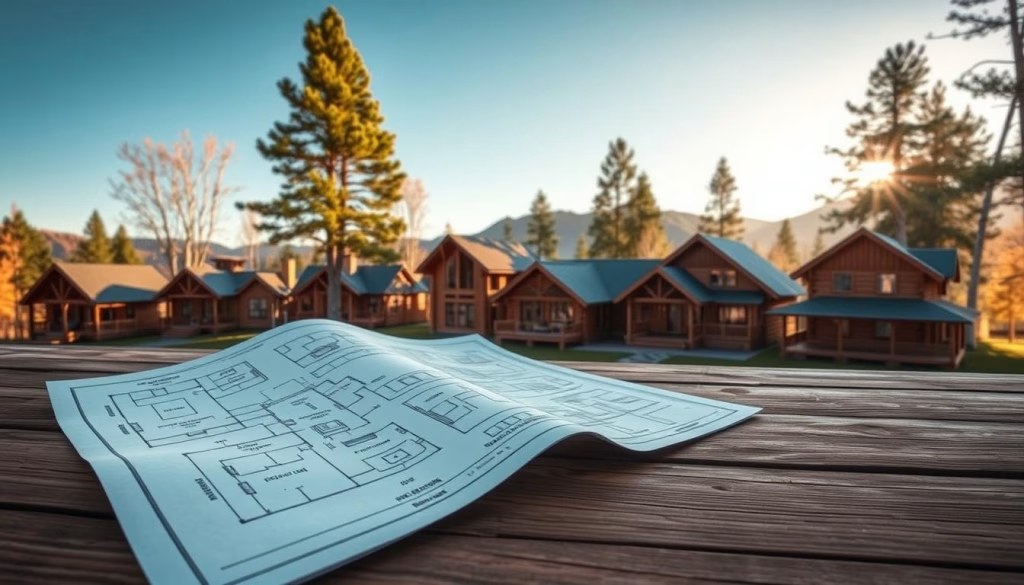
Experience the Tar River Difference
Experience a personalized approach to crafting your dream living space with us. At Tar River Log Homes, we pride ourselves on our local expertise and commitment to exceptional customer service.
When you call 1-252-544-5660, you speak directly with professionals who understand the nuances of building a custom log home in this region. Our dedicated team is here to guide you through every step of the process.
- Unparalleled local expertise: We bring years of experience to every project across North Carolina and beyond.
- Personalized floor plan experience: We tailor each design to reflect your unique lifestyle and preferences.
- Comprehensive planning: Our team ensures your log cabin plan includes essential bedrooms, bathrooms, and garage space.
- Comfort-focused designs: We help you select floor plans that incorporate cathedral ceilings and lofts for added comfort.
- Streamlined process: Enjoy a smooth journey from initial sketches to final construction.
We are committed to excellence in every log home floor plan we produce, ensuring your investment stands the test of time. For more information, visit our page on transforming your dream log cabin.
Conclusion
As you embark on the journey to create your dream living space, we are here to guide you every step of the way. We hope this guide has inspired you to start building the perfect log home with our expert team.
Whether you need a compact floor plan or a sprawling estate, our diverse range of designs ensures we have the right solution for you. Our professionals are always available to help you refine your log home floor plan to include the bedrooms, bathrooms, and garage you desire.
We invite you to contact us today to discuss how we can bring your vision to life with our high-quality construction services. Your dream home is within reach, and we are honored to be the partner you choose for this significant project.
Thank you for considering our expertise as you plan the future of your custom residential retreat in the beautiful North Carolina countryside. For more information, visit our page on log cabin kit costs in North.


