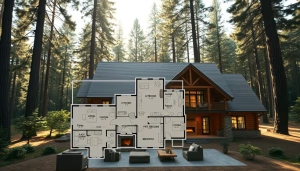
Are you dreaming of a cozy retreat? At Tar River Log Homes, we specialize in exploring small cabin plans that beautifully blend rustic charm with modern functionality.
These plans are perfect for both vacation getaways and year-round living. You’ll find options featuring lofts, porches, and open-concept layouts, all designed to maximize your space and enhance your living experience. Imagine relaxing in a home with large windows that invite nature indoors.
If you’re ready to bring your dream home to life, don’t hesitate to call us at 1-252-544-5660. We’re here to help you create the perfect sanctuary tailored to your needs.
Introduction to Tar River Log Homes
Envision a partnership that guides you from idea to your dream home. At Tar River Log Homes, we are dedicated to helping homeowners in North Carolina realize their vision for a unique living space. Our experience ensures that every project reflects quality craftsmanship and thoughtful design.
We utilize durable materials like logs, timber, and stone to create a rustic yet modern aesthetic. Whether you seek an intimate one-room retreat or a larger home with multiple bedrooms, our diverse cabin house plans cater to every need.
Additionally, many of our designs allow for practical features such as a garage, covered porch, or deck, enhancing your living experience. If you’re ready to explore your options, call us at 1-252-544-5660. We’re here to guide you through selecting the right collection and understanding your building requirements.

Embracing the Small Cabin Plans Lifestyle
Imagine a lifestyle that combines comfort and nature in perfect harmony. Our customizable designs cater to your unique needs, whether you seek a weekend retreat or a full-time residence. Each layout reflects your personal style while offering flexibility.
Modern amenities enhance the rustic charm of our cabins. Features like smart thermostats and energy-efficient fixtures ensure that you enjoy contemporary comfort. These details blend seamlessly with natural materials, creating a warm and inviting atmosphere.
Open floor plans are a hallmark of our designs. With vaulted ceilings, exposed beams, and large windows, these spaces connect you to the beauty of the outdoors. This layout makes compact interiors feel expansive and welcoming.
For families, our designs can adapt to your growing needs. Consider adding a home office, guest room, or expanded kitchen. Lofts and garages provide additional space, making your cabin truly versatile.
Lastly, the setting of your cabin plays a significant role in its design. Whether nestled in the mountains, by a lake, or near the beach, each location influences the overall experience and orientation of your home.

Small Cabin Plans and Innovative Design Options
Picture a world where your living space reflects your personal style and connection to nature. Our diverse collections offer an array of cabin plans that cater to various tastes and needs. From lakefront retreats to cozy mountain hideaways, each style enhances your experience and complements its surroundings.
When considering your options, think about the architectural features that resonate with you.
Our offerings include:
- Log Cabins: Made from natural wood, these homes provide a warm, rustic feel.
- A-Frame Cabins: With their steep roofs, they effectively shed snow and create a unique silhouette.
- Modern Cabins: These designs incorporate clean lines and energy-efficient features, blending contemporary style with nature.
Each plan can include features like lofts, porches, and large windows, ensuring ample natural light and breathtaking views. Our floor plans can accommodate one to three bedrooms, allowing flexibility for families or guests.
| Cabin Style | Key Features | Ideal Locations |
|---|---|---|
| Log Cabin | Natural wood, rustic charm | Forest, mountain |
| A-Frame Cabin | Steep roof, efficient snow shedding | Snowy regions, lakesides |
| Modern Cabin | Energy-efficient, open floor plans | Urban, rural |
Practical Building Considerations & Cost Insights
As you plan your future home, it’s vital to consider both practical and financial aspects. Understanding these elements will help you make informed decisions throughout the building process.
Selecting durable building materials is essential. Common choices include logs, timber, wood, stone, and brick. These materials not only support longevity but also enhance the rustic appeal of your home. Choosing the right materials will align with your maintenance goals and the environment of your new space.
Additionally, construction costs can vary significantly based on size, materials, and location. Simple forms are often more affordable and easier to maintain. You can still enjoy features like porches, large windows, and fireplaces without breaking the bank.
A well-thought-out floor plan is crucial. It should balance bedrooms, bathrooms, garage space, and open living areas to accommodate your family’s needs now and in the future. For a detailed guide, check out our small log cabin building guide, which focuses on plans under 1,000 square feet.
| Building Material | Benefits | Cost Considerations |
|---|---|---|
| Logs | Natural insulation, aesthetic appeal | Moderate to high |
| Timber | Strong, versatile | Moderate |
| Stone | Durable, low maintenance | High |
Conclusion
Your dream home awaits, and we are here to make it happen. At Tar River Log Homes, we help homeowners in North Carolina connect rustic character with modern comfort. Our customizable layouts feature porches, lofts, and ample natural light, supporting a variety of lifestyles.
Remember, the cost of construction varies based on size, materials, and location. Early planning is essential for a successful project. We encourage you to compare our collections, considering factors like bedrooms, garages, and outdoor spaces.
Ready to start your journey? Call us at 1-252-544-5660 to discuss your vision for a beautiful retreat tailored just for you.