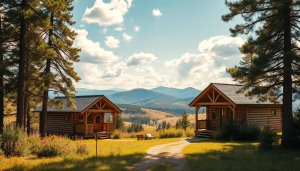
Are you looking for a sturdy and attractive storage solution? A log cabin garage kit could be the perfect answer. These kits offer a weather-resistant structure that enhances the beauty of your home. They are designed to complement the unique architecture of your existing residence.
With modern kits, building your dream space has never been easier. You can create a functional area that meets your needs, whether for a workshop or vehicle storage. Our team is here to help you navigate your options, ensuring that your vision becomes a reality.
Choosing a professional solution guarantees that your new structure is built with precision and durability. We prioritize quality in every component, adding value and charm to your property for years to come. Explore the versatility of a high-quality log cabin garage kit and transform your space today!
Overview of Log Cabin Garage Kits
When considering a new storage solution, a log cabin garage offers a unique blend of durability and charm. These structures are more than just a place to park your vehicle; they provide versatile options for various needs.
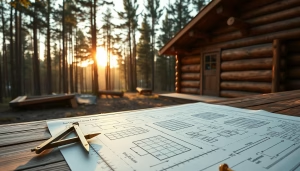
A log cabin garage typically comes as a package of pre-cut materials and detailed plans, allowing you to build a strong structure on your property. Here are some key benefits:
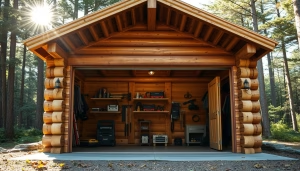
- These buildings can function as a simple car storage, a professional workshop, or even a cozy guest house.
- Solid log construction ensures your space withstands harsh weather conditions better than many traditional materials.
- With superior natural insulation, these garages help maintain steady temperatures, making them ideal for sensitive items or workshop projects.
We believe that the right design can truly transform your property, offering a practical and beautiful space tailored to your needs.
Essential Features of a Log Cabin Garage Kit
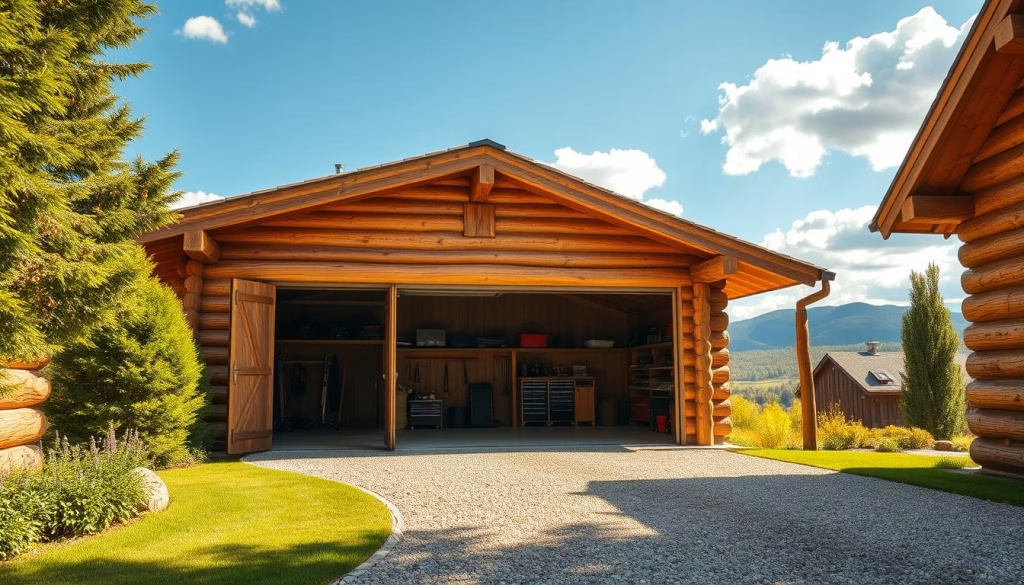
Experience the perfect blend of functionality and aesthetics in your storage space. Our log cabin garage kits are crafted with high-quality materials to ensure durability and ease of use. Each kit is designed to meet your specific needs while enhancing the overall appeal of your property.
We prioritize quality by using Eastern White Pine logs that are kiln-dried. This significantly reduces the risk of shrinking or warping over time. Our standard kits feature:
- Pre-cut logs with precise notches and grooves for seamless assembly.
- Essential hardware, including window and door steel keyways, to protect against the elements.
- Foam insulation joint blocks for an energy-efficient seal.
- Frame gables and log siding for a consistent, professional look.
- Borate pressure-treated logs to resist rot and decay.
These features ensure that your new structure is not only beautiful but also built to last. Below is a summary of the key materials and components:
| Feature | Description | Benefit |
|---|---|---|
| Log Type | Eastern White Pine | Durable and resistant to warping |
| Log Treatment | Borate pressure-treated | Prevents rot and decay |
| Assembly | Pre-cut with notches | Saves time and labor costs |
| Insulation | Foam joint blocks | Energy-efficient sealing |
| Hardware | Steel keyways included | Enhanced protection from weather |
Why Choose Tar River Log Homes
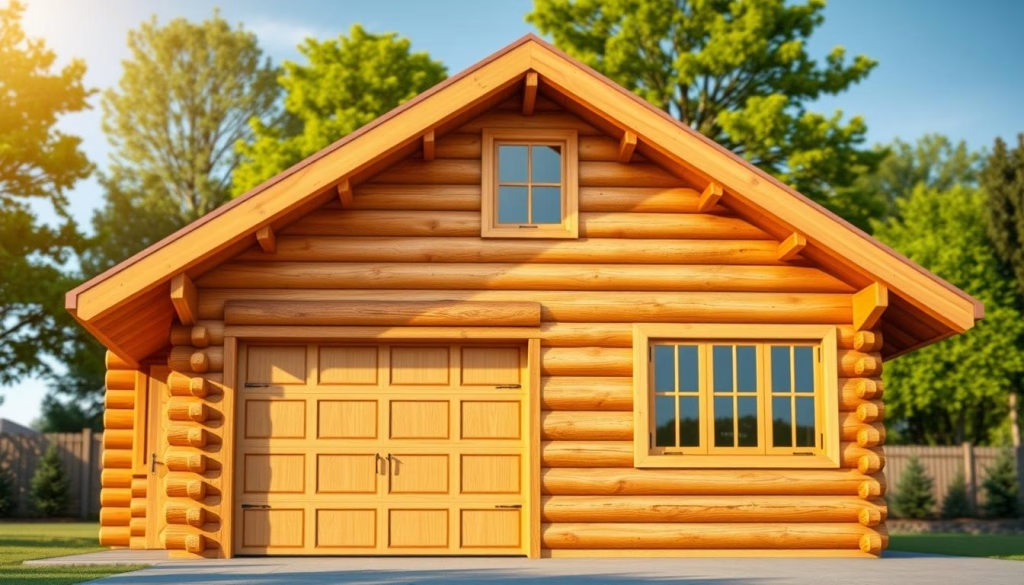
Choosing the right team for your building project can make all the difference. At Tar River Log Homes, we provide expert guidance to clients throughout North Carolina. Our dedicated team is ready to help you realize your vision for a log cabin garage.
When you reach out to us at 1-252-544-5660, you’ll receive professional advice tailored to your specific needs. We pride ourselves on offering:
- Transparent pricing and a price guarantee, so you know exactly what your project will cost.
- Years of local expertise, ensuring your build meets all regional standards.
- Support through every step, from selecting the right log profile to finalizing your design.
- A commitment to transforming your vision into reality with care and precision.
- A focus on building lasting relationships, providing the support necessary for a successful construction project.
We are here to guide you through the entire process, ensuring that your new structure enhances your home and meets your expectations.
Customization and Design Styles
Your vision for a custom storage solution can come to life with thoughtful design choices. We offer a variety of roofing options to suit your style and needs. Each roof type not only enhances the aesthetics of your structure but also provides functional benefits.
Design Flexibility and Matching Your Cabin
We understand that every homeowner has unique tastes. Our design flexibility allows you to customize your garage with various log profiles, such as:
- Round logs for a rustic feel
- Square logs for a modern touch
- D-shaped logs for a distinctive appearance
Additionally, consider adding dormer windows to invite natural light into your space. Whether you lean towards a rustic charm or a sleek finish, we’re here to help you select materials that enhance your property’s value.
Assessing Your Space and Construction Options
Before you start your building project, assessing your available space is crucial. This step will help you choose the right size for your new structure and ensure it meets your needs.
Here are some key considerations to keep in mind:
- Measure your vehicles and equipment to ensure your chosen garage size provides enough room for comfortable access.
- Evaluate your site for proper drainage and soil stability, as these factors are critical for the longevity of your garage foundation.
- Consider the orientation of your garage on your property to optimize natural light and ensure that access points are convenient for your daily needs.
- If you are limited by a small lot, our compact 280-square-foot designs provide a functional solution without requiring a large footprint on your land.
- Planning ahead for future needs, such as a larger truck or additional workshop equipment, ensures that your garage remains useful for many years.
Installation Process and Project Planning
Embarking on your construction journey requires careful planning and preparation. The first step is ensuring your site is ready for assembly. This includes clearing trees and leveling the ground to create a solid foundation.
Preparing Your Site and Foundation
A proper foundation is crucial for supporting the weight of your new structure. We recommend a four-inch-thick poured concrete slab with rebar for optimal stability. This will help ensure your building stands the test of time.
Step-by-Step Assembly Guidance
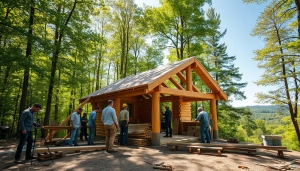
Our kits come with a clear, step-by-step construction manual. This guide makes it easy for even those new to building to complete the project confidently. Instructions cover:
- Installing the subfloor
- Stacking the logs
- Securing the roof trusses
Finally, don’t forget to obtain all necessary local building permits and schedule inspections. This ensures your garage meets all safety and code requirements.
Maintenance, Insulation, and Long-Term Care
Maintaining your new structure is vital for its longevity and functionality. Regular upkeep will ensure that your space remains a reliable storage solution for years to come. This includes both aesthetic and practical care.
Sealing, Staining, and Insulation Upgrades
Applying a high-quality sealant or stain every 3 to 5 years is essential. This protects your walls from moisture, UV rays, and insect damage. Additionally, consider weatherstripping around your garage doors and windows. This simple step effectively blocks drafts and enhances energy efficiency.
Regular Inspection and Upkeep Tips
Here are some key maintenance tips:
- Regularly clean your gutters to prevent water damage.
- Check for cracks in the logs to maintain structural integrity.
- Use a stain with a UV blocker to prevent fading.
- Upgrade insulation with spray foam for added comfort.
- Inspect corners and joints annually to catch minor issues early.
- Ensure proper ventilation to prevent mold and mildew.
By following these steps, you can ensure that your storage area remains in excellent condition year-round. For more insights on log garage options, visit this page.
Conclusion
We hope this guide has provided you with plenty of information to help you choose the perfect log cabin garage kit for your home. Whether you need a simple car storage space or a large workshop, we at Tar River Log Homes in North Carolina are ready to assist you in building it.
Call us at 1-252-544-5660 to discuss your design plan and see how our kits can provide the extra room you have been looking for. There are plenty of ways to customize your garage, from size and roof style to the specific materials used for doors and windows.
We are committed to delivering high-quality kits at a fair price, ensuring that your building project is a rewarding experience from start to finish. Thank you for considering our expertise to bring your vision to life. We look forward to helping you create a beautiful, durable space.