

Building your dream home is an exciting journey, and we are here to help you every step of the way. Our log cabin kit plans provide a solid foundation for your future residence. We believe that every vision deserves to be transformed into reality.
When you choose our services, you can customize your home to include specific bedrooms, bathrooms, and even a garage. This ensures that your new home meets all your functional requirements. Our professional guidance helps turn your initial floor plans into a high-quality home that reflects your style.
Every log home starts as a dream, and we are dedicated to nurturing that vision. By selecting the right components, you can align your space with your lifestyle needs. Let us guide you in bringing your dream to life.
Understanding Log Cabin Kit Plans
Embarking on the journey to create your ideal home can be both thrilling and rewarding. Our log cabin kit plans provide a comprehensive overview of what you need to build your dream space. These plans include detailed layouts and essential components, ensuring that every aspect is covered.
Key elements in our plans consist of:
- Quality Materials: We use kiln-dried logs that settle only 3/8 of an inch, compared to the 3-4 inches of handcrafted logs.
- Timber Frame Components: Our timber frame ensures structural integrity and aesthetic appeal.
- Flexible Designs: Customize your home with various options for bedrooms, bathrooms, and kitchen layouts.
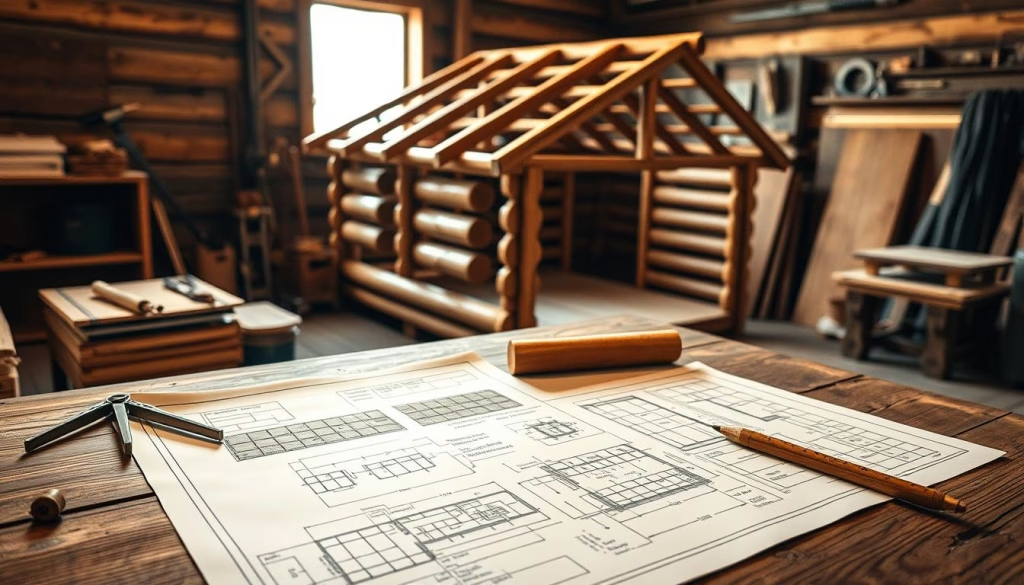
Designing and Customizing Your Log Cabin Kit Plans
Creating a personalized home is a fulfilling adventure, and we are committed to guiding you through each stage. With our custom floor plan options, you can tailor every detail to match your vision.
Whether you prefer modern aesthetics or traditional charm, we have a variety of designs to inspire you. Here are some ways to enhance your space:
- Custom Features: Integrate elements like vaulted ceilings and spacious kitchens to elevate your log home.
- Flexible Designs: Our ranch-style options allow for extra rooms or garages, catering to your long-term needs.
- Timber Frame Elements: We help you incorporate these features, ensuring your home reflects your unique style.
- Personalized Floor Plans: Choose from various layouts to ensure your log cabin floor plan meets your family’s requirements.
With our expertise, your log home floor and home floor designs will come to life, embodying your dreams and lifestyle.
Energy Efficiency & Natural Insulation
Embracing rustic living offers numerous benefits, particularly in energy efficiency and comfort. Solid wood construction provides exceptional thermal performance in our state, allowing your log home to maintain comfortable temperatures with minimal energy consumption throughout the year.
During winter months, the thermal mass of your log cabin retains warmth efficiently. This reduces heating costs while creating a cozy atmosphere for your daily life. Summer brings natural cooling benefits, as the insulation properties keep interiors comfortable without the need for excessive air conditioning.
These energy savings accumulate significantly over time, making your log home a smart investment. You will enjoy lower utility costs and increased comfort year-round. We have seen how this quality construction style performs beautifully through North Carolina’s four distinct seasons, enhancing the beauty and comfort of your living space.
The benefits of rustic living extend beyond financial savings to include environmental responsibility. This ensures your log home serves you well for generations to come.
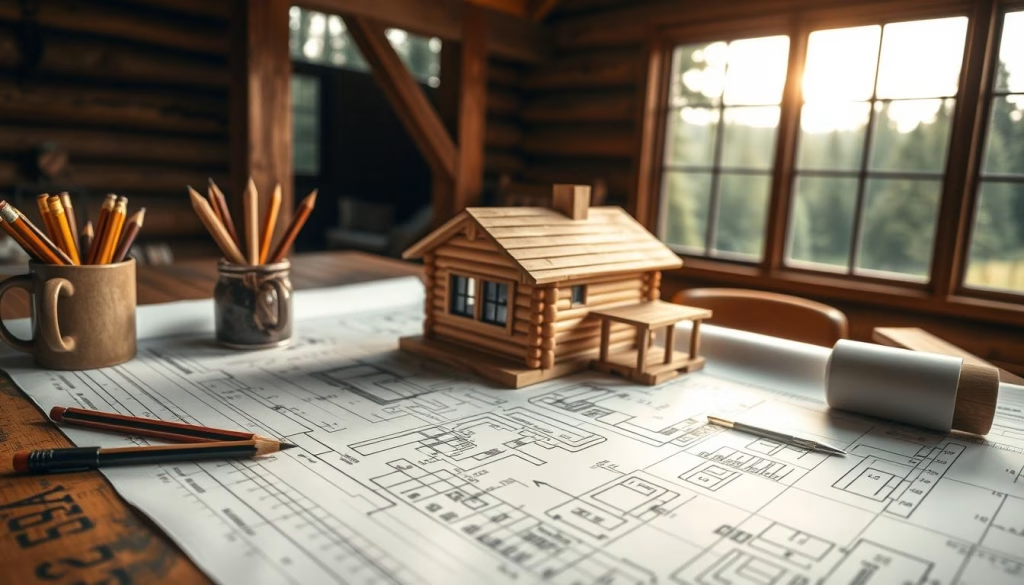
Tar River Log Homes: Your Trusted Partner in Log Cabin Kit Plans
Your journey to a beautiful and functional home begins with a trusted partner. At Tar River Log Homes, we offer unparalleled local expertise throughout North Carolina. Our team is dedicated to guiding you through every aspect of your project.
We invite you to contact us directly at 1-252-544-5660 for project consultations. Here’s how we can assist you:
- Expert Guidance: Our team helps you select the right log home plans that incorporate the bedrooms, bathrooms, and garage space you need for your dream home.
- Customized Solutions: We ensure your log home floor plan is optimized for your specific lot and personal style.
- Quality Assurance: Partnering with us gives you access to professional timber and log resources that ensure your home is built to last.
- Personalized Support: We guide you through every step of the design process, ensuring a seamless experience.
Conclusion
Transforming your vision into a reality is an exhilarating experience, and we are dedicated to supporting you throughout the process. With our log home options, you can create a custom space that perfectly suits your lifestyle and budget.
By focusing on your log home floor and log cabin floor needs, you ensure that your home floor plans provide maximum comfort and utility. Whether you choose a small log option or a larger ranch-style design, our team is here to help you finalize your bedrooms, bathrooms, and garage.
We invite you to reach out to our experts to discuss how our log home plans can turn your vision into a beautiful, lasting reality. Your dream home is within reach when you combine quality materials with a well-thought-out floor plan that serves your family for years to come.


