Are you dreaming of a unique home that blends rustic charm with modern functionality? We invite you to explore how our custom designs can transform your vision into reality. Each structure we create serves as a special home, combining traditional aesthetics and contemporary floor plans.
When you choose one of our designs, you select a residence that prioritizes quality materials and a timeless style. Our dedicated team guides you through the intricate world of cabin layouts, ensuring your new space reflects your personal taste and lifestyle.
Whether you envision a cozy retreat or a spacious family residence, our home designs lay the foundation for your future living space. We believe that a well-crafted floor plan is the essential first step in building a home you will cherish for years to come.
Understanding the Charm of Log Cabin Living
Imagine a home that harmonizes rustic aesthetics with contemporary comfort. The unique appeal of a log home often lies in the use of Eastern White Pine. This wood is not only beautiful but also naturally resistant to rot and decay.
We blend traditional rustic style with modern amenities, ensuring your cozy space remains both inviting and functional. By selecting the right materials, you enhance the longevity and visual charm of your residence for years to come.
Our design experts focus on balancing the classic appearance of a log home with the contemporary floor plans that define modern living. When reviewing our cabin plans, you will see how we prioritize high-quality materials, creating a structure that feels both sturdy and welcoming.
We encourage you to explore how various home plans can incorporate stone and wood, achieving an authentic and timeless aesthetic. Our team works diligently to ensure your cabin floor plans reflect a perfect harmony between historical techniques and modern energy-efficient house plans.
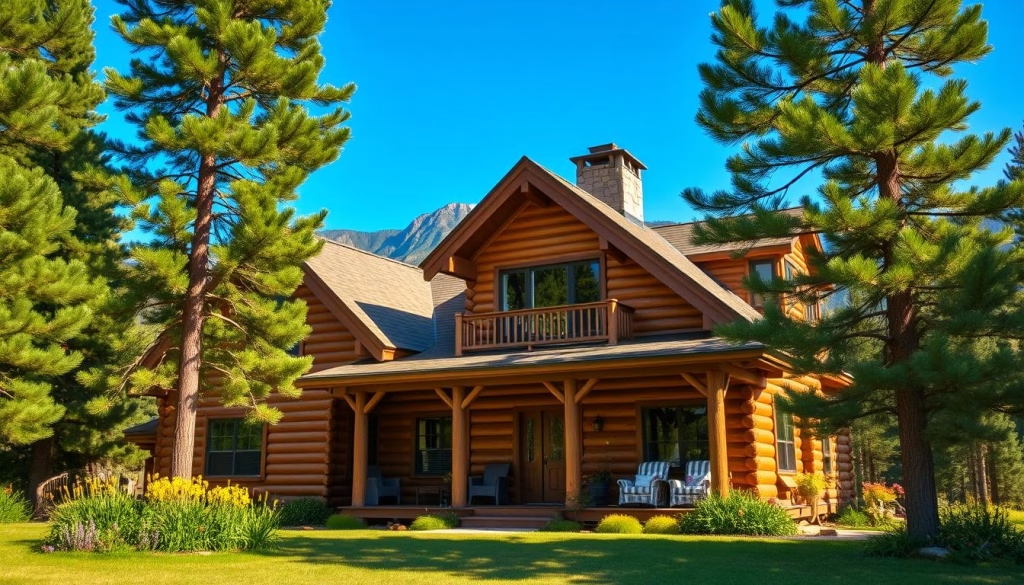
Exploring log cabin plans with loft Features
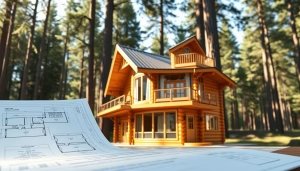
Consider a living space that effortlessly merges functionality and beauty. Our versatile loft designs create extra room, perfect for a cozy reading nook or additional sleeping quarters. These features enhance the comfort of your home, making it ideal for both relaxation and entertaining.
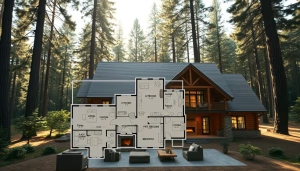
Many of our cabin floor plans embrace open-floor concepts. This layout allows the kitchen and dining area to flow seamlessly into the main living space, promoting a sense of togetherness. High ceilings and large windows are signature elements, inviting natural light to brighten your home.
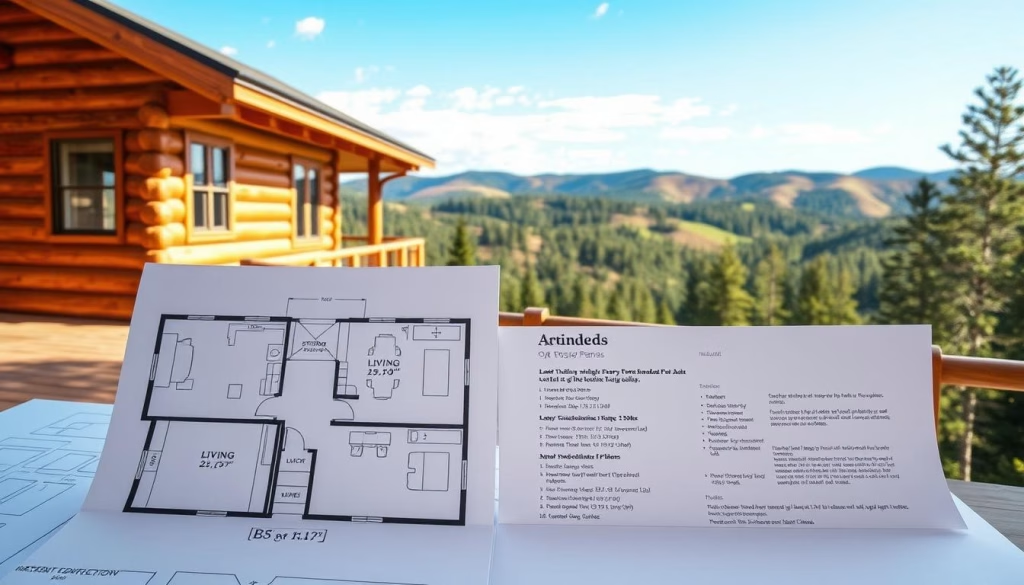
Innovative Designs and Floor Plan Options
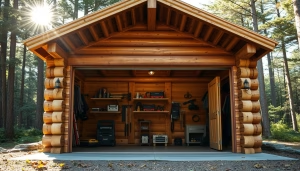
Envision a residence that beautifully combines modern convenience with timeless design. Our offerings include customizable options that allow you to tailor your home to fit your lifestyle. Whether you desire a spacious garage, inviting decks, or charming porches, we have solutions that enhance your living experience.
Our cabin floor plans can accommodate a primary suite or additional bedrooms, ensuring that your home grows with your family. Whether you prefer a 1-story or 2-story design, we provide clear house plans to help manage building costs effectively. Let us guide you in creating a home that reflects your vision and meets your needs.
Creative Inspirations from Tar River Log Homes
Imagine crafting a space that perfectly reflects your personal style and the stunning landscapes of North Carolina. At Tar River Log Homes, we specialize in bringing your vision to life through custom designs that harmonize with nature.
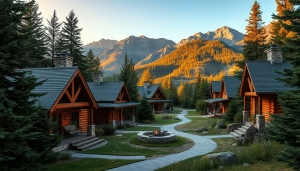
Our team is dedicated to creating unique cabin floor plans tailored to your needs. We draw inspiration from the breathtaking scenery of North Carolina, ensuring your home fits seamlessly into its surroundings.
Explore our diverse offerings, which range from rustic retreats to luxurious modern homes. Each design is crafted to be one-of-a-kind, allowing you to express your individuality.
- We provide expert guidance throughout the building process, making it easier for you to realize your dream home.
- Contact us at 1-252-544-5660 to start designing a luxury or farmhouse style residence that meets your specific requirements.
- Our designs reflect the natural beauty of North Carolina, perfect for both vacation homes and primary residences.
- Whether you prefer traditional aesthetics or contemporary styles, our team is ready to assist you.
- We invite you to explore how our unique cabin plans can help you build the home you’ve always imagined.
Tips for Planning a Log Cabin Home with Loft
Picture a dwelling that perfectly blends style and practicality, offering a sanctuary for you and your family. When designing your home, it’s essential to focus on both functionality and aesthetic appeal.
Balancing Functionality with Aesthetic Appeal
To maintain the beauty of your log home, we recommend staining the exterior logs roughly every five years. This protects against the elements and preserves the structure’s charm.
Additionally, consider your floor plan carefully. Ensure you have enough bedrooms and storage spaces to accommodate family and guests. A well-designed loft can provide extra sleeping areas without expanding the footprint of your home.
Maximizing Natural Light and Outdoor Views
Maximizing natural light through large windows is key for any log home with a loft. This not only enhances your indoor environment but also frames beautiful outdoor views.
By thoughtfully selecting your window placements and room layouts, you can create a bright, airy atmosphere. Our team is here to provide expert tips on building a log home that remains a comfortable, energy-efficient space for you and your family.
For more insights on cabin designs, check out our log cabin floor plans.
Conclusion
Imagine stepping into a home that perfectly encapsulates your vision of comfort and style. We hope this guide has inspired you to start your journey toward building the ideal living space for your family.
Whether you desire a garage, extra bedrooms, or a cozy kitchen, our team is here to help you refine your designs. By focusing on quality materials and thoughtful floor plans, you can create a luxury or farmhouse style home that stands the test of time.
We encourage you to consider how different story heights and lofts can maximize your living space, providing the comfort you deserve. Our commitment to your vision ensures that your new home will be a place of relaxation and joy for many years to come.
Please reach out to our experts to discuss your specific needs and begin the exciting process of building your dream vacation home today.