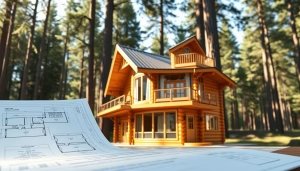
Choosing the right log cabin design is essential for creating a space that feels both inviting and functional. Single-level designs are particularly appealing, especially for those who want to age in place. They eliminate the need for stairs, making accessibility a priority.
Ranch-style log cabins often feature lower heating and cooling costs compared to multi-level homes. This efficiency not only saves money but also contributes to a more sustainable living environment.
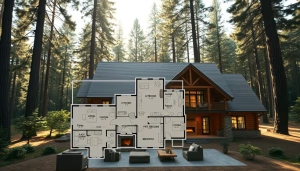
We believe that selecting the perfect log home floor plans is the first step toward crafting a comfortable sanctuary for your family. Our team is here to guide you through the process, ensuring that every bedroom and bathroom is easily accessible on the main level.
When you explore our custom designs, you invest in a space that prioritizes both style and functionality. Each design maximizes your square footage while celebrating the natural beauty of timber materials.
Innovative Features of One-Story Log Homes
Creating a harmonious log cabin environment relies on choosing designs that prioritize both warmth and usability. One-story layouts are especially appealing as they provide easy access to all areas of the home. This accessibility is essential for families and those looking to age in place.
Modern amenities can be integrated effortlessly into your custom log home design. You can consult with a professional by calling 1-252-544-5660 to explore how to incorporate these features for maximum comfort.
Our team specializes in blending log frame elements into your designs. This ensures your space reflects a unique style that balances rustic charm with modern functionality.
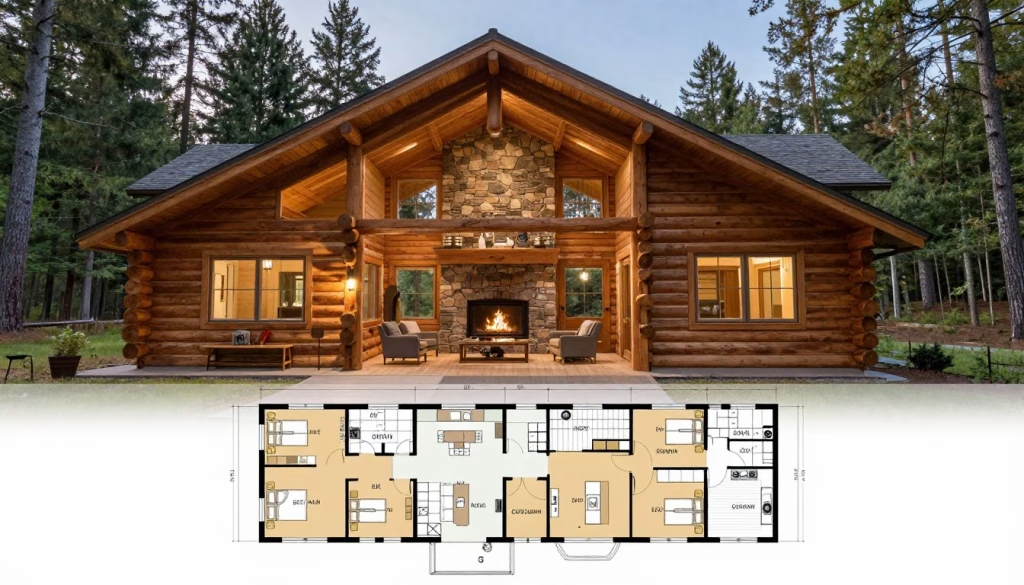
Customization and Design Options
Crafting a log cabin requires thoughtful consideration of design elements that ensure both comfort and functionality. Our approach emphasizes flexibility, allowing you to tailor layouts to fit your family’s needs.
We understand the importance of strategically placing bedrooms and bathrooms on the main level. This design choice enhances accessibility and convenience.
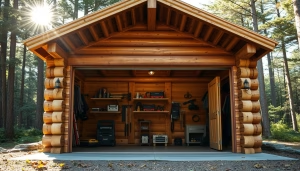
Moreover, you can incorporate a versatile basement or an attached garage. These additions not only increase your living space but also offer extra storage and functionality.
By working closely with our team, you can ensure that every detail of your design is accounted for during the planning phase. Together, we can bring your vision to life.
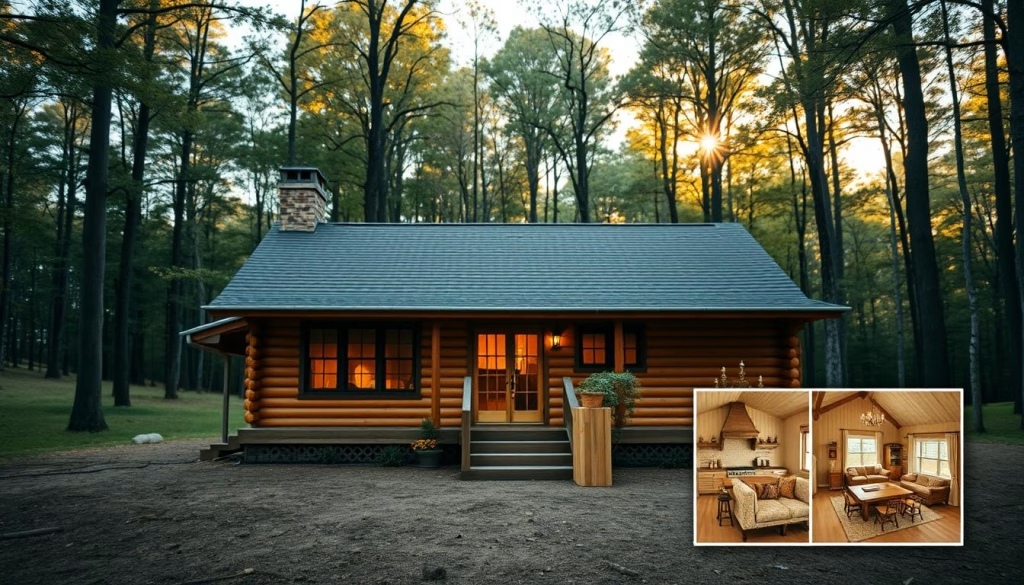
Designing Your Dream Log Home in North Carolina
Building your ideal cabin involves thoughtful planning and collaboration. At Tar River Log Homes, we prioritize your vision and work closely with you to bring it to life. Our expertise in custom solutions ensures your new residence will meet both aesthetic and functional needs.
When you partner with us, you gain access to valuable regional knowledge. This expertise guarantees that your log structure can withstand the unique conditions of North Carolina. We understand the importance of selecting the right materials for durability and style.
By calling 1-252-544-5660, you can discuss your ideas for a custom design. Our team specializes in navigating various options to create a ranch-style cabin that is both beautiful and practical.
Here are some key advantages of working with Tar River Log Homes:
- Access to local expertise for climate-resilient designs.
- Personalized consultations to refine your custom floor plan.
- Support in selecting timber and frame styles that match your vision.
- Commitment to quality, ensuring your new space is built to last.
- Incorporation of spacious garages and efficient bedroom and bathroom layouts.
| Feature | Benefit | Example |
|---|---|---|
| Local Expertise | Ensures structural integrity | Weather |
| Custom Design | Tailored to your needs | Ranch-style cabin |
| Material Choices | Enhances aesthetic appeal | Pine, stone |
Conclusion
Selecting the ideal design for your log cabin is a crucial step that shapes your living experience for years to come. We encourage you to explore how a single-level ranch design can strike the perfect balance of accessibility, comfort, and style for your family.
Whether you desire extra bedrooms, bathrooms, or a spacious garage, our team is here to assist you in customizing your plans to fit your unique needs. By prioritizing quality materials and expert design, you can ensure your log home remains a beautiful and efficient space at every level.
Contact us today to embark on the journey of bringing your dream log cabin to life with a plan that is perfectly tailored to your vision. Explore more about our options at Tar River Log Homes.