

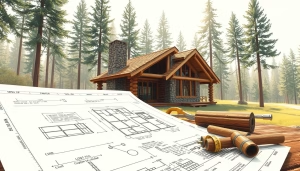
Building your dream home is an exciting journey. We are here to help you transform that vision into reality with our expert guidance. Every project begins with a dream, and our team ensures your design fits your lifestyle perfectly.
When you decide to create a log home, you invest in a space that combines natural beauty with a functional layout. Our professional approach means that every structural element is carefully considered before construction begins. This attention to detail is what makes a house truly feel like a home.
We invite you to explore how our expertise can bring your vision to life. Together, we can create a beautiful, lasting space for you and your family. Let’s embark on this journey and make your dream a reality.
Unlock Tar River Log Homes’ Expert Log Cabin Plans
Designing your perfect living space is a rewarding adventure. At Tar River Log Homes, we provide tailored solutions for clients throughout North Carolina and the United States. Our expert team specializes in creating unique homes that reflect your vision and lifestyle.
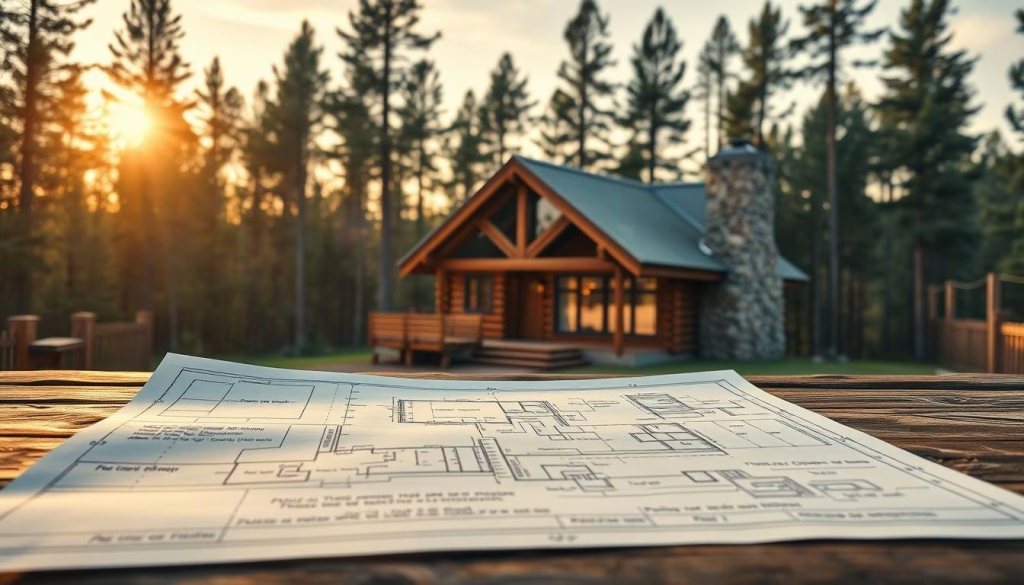
We understand that every family has specific needs. That’s why we offer personalized floor plans that include flexible configurations for bedrooms and bathrooms. You can also discuss options for a functional garage or additional living space with our team.
Here are some key features of our services:
- Custom Floor Plans: We cater to your unique requirements.
- Expert Guidance: Our team is ready to assist you at 1-252-544-5660.
- Integrated Designs: We ensure your living area and garage work seamlessly together.
- Comfortable Accommodations: Every floor plan prioritizes your family’s comfort.
- Quality Assurance: Our plans are designed with your lifestyle in mind.
| Feature | Description | Benefit |
|---|---|---|
| Personalized Plans | Custom designs based on your needs | Perfect fit for your lifestyle |
| Flexible Configurations | Adjustable bedroom and bathroom layouts | Enhanced comfort for your family |
| Garage Options | Integrated garage designs | Convenience and functionality |
Log Cabin Plans: Custom Designs to Fit Your Lifestyle
Crafting a home that reflects your vision is a thrilling endeavor. Our designs prioritize open floor concepts, seamlessly connecting the kitchen and dining areas to the central living space. This layout enhances both functionality and comfort.
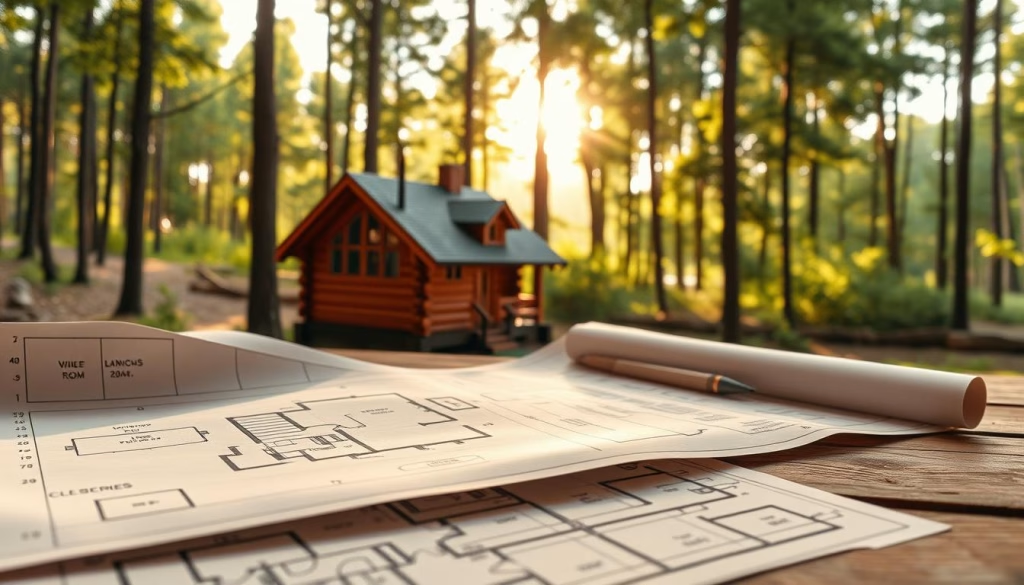
Many of our log home designs include stone fireplaces in the main living area, adding warmth and a classic touch. You can elevate your living experience further with cathedral ceilings and exposed beams, creating an airy atmosphere.
Here are some features that define our custom designs:
- Open Floor Concepts: Effortlessly connect your kitchen and dining areas.
- Stone Fireplaces: Enhance comfort and style in your living space.
- Cathedral Ceilings: Create a spacious feel in your home.
- Flexible Lofts: Perfect for a reading nook or extra bedroom.
- Modern Amenities: Integrate outdoor living spaces, including porches and garages.
- Thoughtful Details: Tailor your floor plan to include the right number of bedrooms and bathrooms.
Conclusion
Embarking on the journey to create your ideal home is a fulfilling experience. It all starts with selecting the right floor plan that aligns with your unique vision.
At Tar River Log Homes, we guide you through the process of choosing from various designs and garage options. Our commitment is to provide high-quality homes tailored to your needs, ensuring the perfect count of bedrooms and bathrooms.
By focusing on your lifestyle, we create spaces that offer lasting comfort and beauty. Contact us today to begin planning your custom log home and discover how our professional team can turn your dream into reality. For more details, check out our range of floor plans.


