

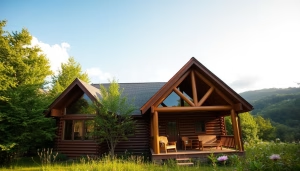
At Tar River Log Homes, we understand that designing your dream residence is an exciting journey. Our expert team is here to guide you through every step, ensuring your vision comes to life. Whether you’re interested in unique floor designs or the perfect layout, we are dedicated to helping you find the ideal solution.
We pride ourselves on our ability to offer a variety of options tailored to your needs. From integrating a garage to maximizing ceiling heights, our professionals are ready to assist you. When you reach out to us at 1-252-544-5660, you connect with a team that prioritizes your preferences.
Our diverse range of designs ensures that every aspect of your future residence reflects your personal style. We invite you to explore our selection of floor plans, where each detail is meticulously crafted to meet the highest standards. Let us help you visualize your dream space today!
Introduction to Tar River Log Homes
When you choose Tar River Log Homes, you’re selecting a partner in your journey to a dream residence. We are committed to delivering exceptional service and quality in every project we undertake.
Our presence in North Carolina allows us to provide personalized attention to each client. You can reach us at
1-252-544-5660 to discuss how we can help you find the perfect designs for your needs.
- We focus on creating spaces that are both functional and beautiful, ensuring every detail meets your expectations.
- Our team excels in designing log homes that include practical garages and spacious bedrooms and bathrooms for your family.
- As you view floor plan catalogs with us, you will see how we prioritize your vision.
- We help you maximize your square footage, ensuring comfort in every corner of your new residence.
- Our dedication to quality craftsmanship means every plan we create reflects our high standards.
Benefits and Options for Log Cabin Home Plans
Discover the unique benefits and options available for designing your dream residence. With a range of customizable floor plan designs, you can create a space that meets your family’s needs.
You can modify any standard plan or create a custom timber frame design from scratch. This approach allows you to integrate modern amenities while maintaining rustic charm. For instance, we can help you incorporate a garage and vaulted ceilings into your layout, making your residence feel both expansive and cozy.
When you view floor plan collections, you can select a style that perfectly matches your vision. Our team is dedicated to ensuring that every detail reflects your personal taste and lifestyle.

Expert Log Cabin Home Plans Design Insights
Creating a space that embodies your lifestyle starts with expert design insights. Our team is here to guide you through various styles, ensuring your residence reflects your unique vision.
Design Styles: Rustic, Modern, and Ranch
We offer a range of styles to suit your preferences. Whether you lean towards rustic charm, sleek modernity, or the accessibility of ranch designs, we can help you find the perfect fit.
- Ranch-style designs are perfect for aging in place, featuring master suites on the main floor for maximum accessibility.
- Incorporating vaulted ceilings into your floor plan ensures your living space feels open and bright.
- Our experts help you view floor plan concepts that seamlessly connect your indoor living area to outdoor spaces like decks and screened-in porches.
Seamless Indoor-Outdoor Living Concepts
Connecting your indoor and outdoor spaces enhances your living experience. Imagine enjoying your deck or porch as an extension of your home. This concept not only adds beauty but also increases functionality.
- You can choose from various styles, ensuring your residence reflects your aesthetic and functional requirements.
- We assist you in planning a garage and flexible bedrooms and bathrooms, ensuring your space is equipped for both storage and guest accommodation.
- By choosing to view floor layouts with us, you gain access to professional insights on optimizing your living space.
Conclusion
Embarking on the journey to create your dream space is an exciting adventure. We invite you to explore our extensive collection of floor plans and design options today. Our dedicated team is here to help you integrate a garage, spacious bedrooms, and high ceilings into your ideal layout.
Whether your style leans toward rustic charm or modern elegance, we provide the expert guidance you need to finalize your vision. You can go over floor plan details with our professionals, ensuring every aspect meets your specifications for quality and comfort.
We are committed to transforming your vision into reality. Let us help you create a residence that truly reflects your unique lifestyle. Contact us today to begin selecting the perfect plan for your dream space.


