

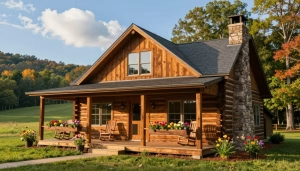
Building your dream residence is an exciting journey. With the right guidance, it can also be a seamless experience. At Tar River Log Homes, we specialize in creating custom designs that reflect your unique vision. Our floor plans serve as flexible canvases, allowing you to tailor every detail to your lifestyle.
We understand that choosing the right layout is crucial. Every floor plan we offer is crafted with care, ensuring that each bedroom and bathroom is perfectly positioned for comfort and utility. Our focus on high ceilings and quality timber materials enhances the beauty and durability of your space.
Moreover, we recognize that a garage is often a vital part of your living arrangement. Our team is here to help you navigate the selection process, ensuring your new residence meets all local building codes. We invite you to explore how our professional services can assist you in finalizing the perfect design for your future home.
Welcome to Tar River Log Homes
Creating your ideal living space is a rewarding adventure. At Tar River Log Homes, we proudly serve clients from our base in North Carolina. Our expert guidance ensures that your custom build meets your unique vision.
You can reach our dedicated team at 1-252-544-5660 to discuss how we can help you create your perfect weekend escape. Our commitment to excellence guarantees that every log home we build features a functional floor plan tailored to your specific needs.
- Specialized in crafting designs with the right number of bedrooms and bathrooms.
- Support for adding a spacious garage or a cozy retreat.
- Expertise in integrating timber elements into your floor plan.
Every dream starts with a conversation. Call us today to begin your journey with Tar River Log Homes!
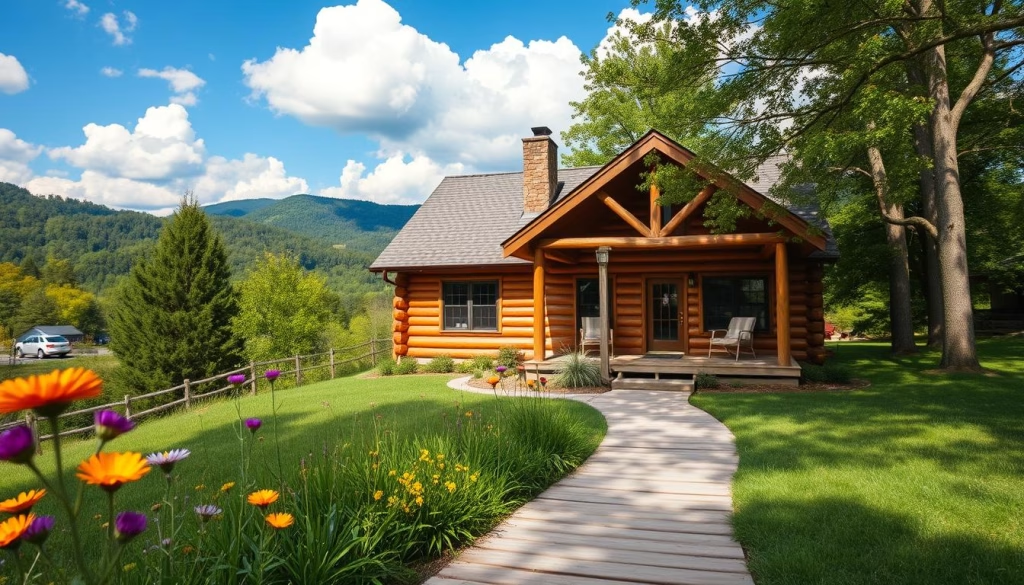
Explore Log Cabin Home Plans
Finding the perfect design for your future residence is a journey filled with possibilities. Our diverse collection of floor plans offers options that cater to various needs and preferences. Whether you’re a large family or seeking a cozy retreat, we have something for everyone.
Our log home floor plans are thoughtfully crafted to include essential features:
- Vaulted ceilings that enhance spaciousness.
- Flexible layouts with one to three bedrooms, plus options for additional spaces.
- Stylish ranch designs, perfect for aging in place.
- Inviting stone fireplaces that create a warm atmosphere.
- At least one full bathroom, with many designs offering extra half bathrooms.
Moreover, we ensure that every plan accommodates a garage, meeting your storage needs without compromising style. By exploring our collection, you can discover how to blend modern amenities with the rustic charm of nature.
“Our team is dedicated to guiding you through selecting the perfect design that reflects your lifestyle.”
| Feature | Options Available | Benefits |
|---|---|---|
| Bedrooms | 1-9 | Accommodates families of all sizes |
| Bathrooms | 1-3+ | Ensures convenience for guests and family |
| Garage | Integrated | Stylish storage solutions |
| Ceiling Styles | Vaulted, Flat | Enhances interior aesthetics |
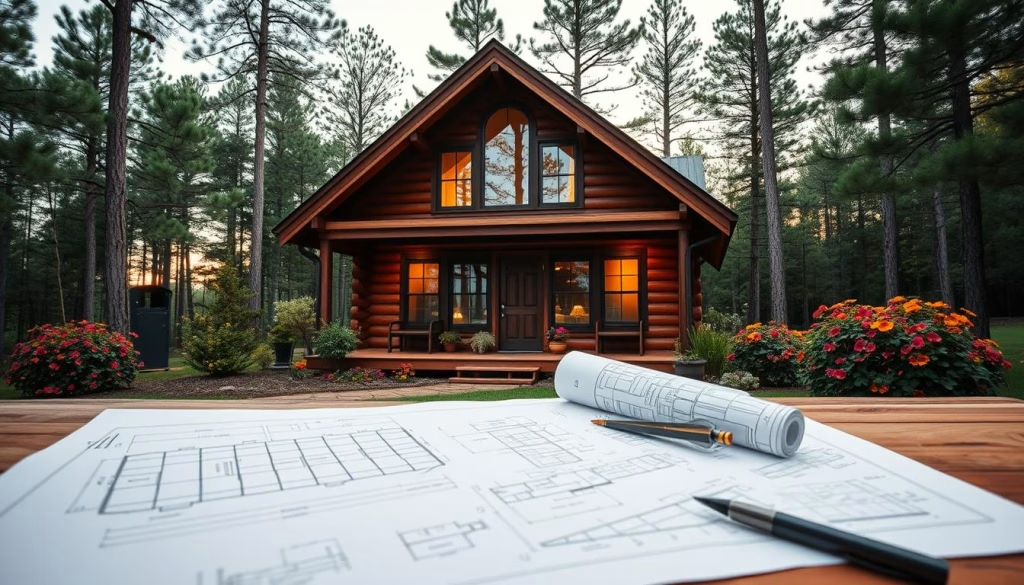
Customizable Floor Plans and Design Options
Transforming your vision into a living space is a delightful endeavor. At Tar River Log Homes, we offer customizable floor plans that allow you to create a residence tailored to your lifestyle.
Our flexible designs enable you to easily add bedrooms and bathrooms, ensuring your space evolves with your family. This adaptability is key to making your dream home a reality.
We focus on integrating modern amenities into your rustic retreat. You can choose high-end finishes like granite or marble countertops and handcrafted wood cabinetry, blending contemporary style with natural charm.
Inspiration can be drawn from our award-winning floor plans, showcasing effective use of garages and outdoor living spaces. Each design serves as a malleable canvas, allowing adjustments to suit your personal preferences.
- Various design options, including ranch styles and lofts.
- Selection of timber finishes and vaulted ceilings for added character.
- Layouts that prioritize comfort and privacy for bedrooms and bathrooms.
- Wide collection of floor plans that can include a garage for essential storage.
Our experts are here to guide you through customizing your log cabin, ensuring every detail reflects your unique vision. Explore our floor plans to begin your journey!
Conclusion
Embarking on the journey to create your dream living space is an enriching experience. With Tar River Log Homes, every detail of your floor plan is managed with professional care. Our commitment to quality ensures that your new residence will have the ideal number of bedrooms and bathrooms tailored to your family’s needs.
We invite you to contact us at 1-252-544-5660 to discuss how our custom designs can be adapted to fit your unique lifestyle. By choosing our expert services, you gain access to a variety of floor plans that can be customized to include a garage.
We look forward to helping you create a beautiful log home that stands the test of time while providing a comfortable living space. Our team is dedicated to making your journey from the initial concept to the final construction a smooth and rewarding experience.
Explore our collection of customizable options and start your journey today! For more inspiration, check out our floor plans.


