

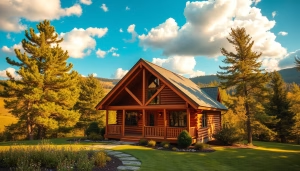
Welcome to Tar River Log Homes, where your vision for a custom residence begins. We invite you to explore our unique offerings that serve as the foundation for your dream project. Each design reflects your personal style while adhering to the highest standards of construction.
When you choose to work with us, you gain access to an extensive library of floor layouts. This resource simplifies the often complex process of selecting the right configuration for your needs. Our goal is to ensure that every layout maximizes space and functionality.
We are committed to guiding you through every step, from selecting the perfect materials to finalizing your design. Your future residence deserves to be crafted with precision and care, and we are here to help you bring that vision to life.
Explore Custom Log Cabin Home Plans
Discover how we can help you create your dream residence at Tar River Log Homes. With thousands of designs crafted over the years, we ensure that every plan is tailored to your unique needs.
Our philosophy emphasizes flexibility. You can choose from a variety of designs and modify them without incurring extra fees. Whether you envision high vaulted ceilings or a cozy layout that emphasizes comfort, we are here to assist you.
We offer diverse floor plans that serve as a canvas for your personal touch. Our goal is to ensure your residence fits perfectly on your land, creating a seamless transition from concept to construction.
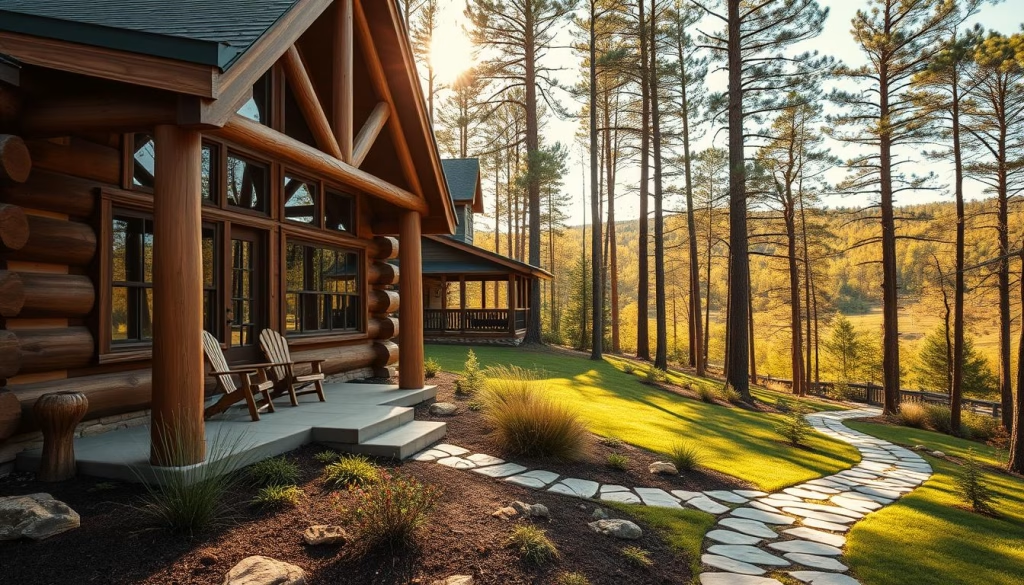
In this way, you can select and adjust your floor layout, ensuring that your new space meets your exact comfort requirements.
Tailored Home Design & Floor Plan Solutions
Creating a custom design that resonates with your vision is our priority at Tar River Log Homes. We understand that every detail matters when crafting your perfect space. Our team is here to help you explore various styles, ensuring your floor plan aligns with your unique lifestyle.
You can choose a design that reflects your personal taste. Our versatile floor plans allow you to personalize every aspect of your residence, ensuring it is as unique as your vision.
With our real-world expertise in log construction, we guide you through the process, ensuring that your layout is both functional and beautiful. You can contact us at 1-252-544-5660 to discuss how we can bring your dream to life.
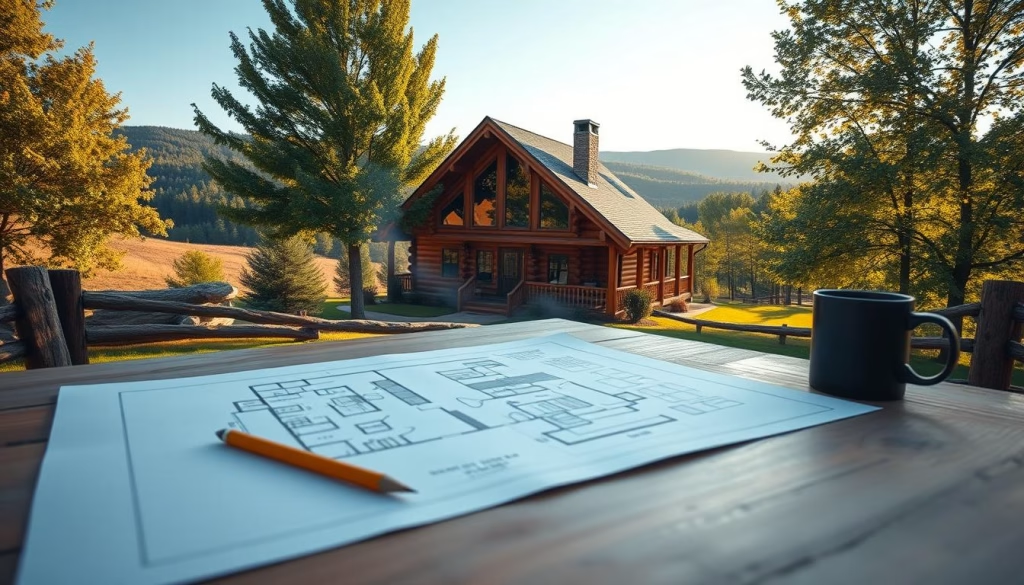
Experience Superior Log Cabin Home Plans
At Tar River Log Homes, we believe that every design should reflect your unique lifestyle.
Our flexible floor plan options allow you to incorporate features like soaring ceilings and open-concept living areas. These elements define the modern experience you expect in a residence.
Each layout is a result of years of expertise, ensuring that your new space is built to the highest standards of quality and style. We focus on creating a floor layout that adapts to your changing needs, making your home a sanctuary of comfort for years to come.
By integrating modern design elements, we ensure your living space is both aesthetically pleasing and structurally sound. Explore Tar River Log Homes’ floor plans to find insipration to create your perfect home.
Conclusion
Embarking on the journey to build your dream residence is both exciting and fulfilling. It starts with choosing the right floor layout that aligns with your vision and land specifics. We are dedicated to providing expert guidance and high-quality options that will transform your ideas into a stunning, lasting structure.
By utilizing our versatile designs, you can ensure that every inch of your new space is optimized for functionality and comfort. Our team at Tar River Log Homes is committed to supporting you throughout the entire construction process, from the initial design to the final build.
We invite you to begin your project today and see how our professional expertise can help you create the perfect residence for your family. Explore more about our offerings and available options by visiting our floor plans.


