

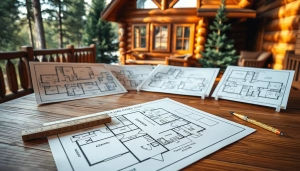
2,000 Square Feet
Are you dreaming of a cozy home that perfectly reflects your style? At Tar River Log Homes, we specialize in bringing your vision to life. Our expert team is dedicated to guiding you through the process of selecting the ideal designs for your future residence.
We understand that creating a space that meets your family’s needs is essential. That’s why we focus on providing efficient layouts that maximize your living area while staying within your budget. Each design we create is tailored to ensure it embodies your unique preferences.
With our experience, we help you navigate the journey of building your dream home. Our commitment is to maintain the structural integrity of your residence while also nurturing your vision. Let us assist you in transforming your ideas into a reality that you can cherish for years to come.
Introduction to Log Cabin Floor Plans
Picture a home that seamlessly blends comfort with your personal style. The allure of a log home is undeniable, drawing many to its natural charm. Some of these structures have stood the test of time, lasting over 1,000 years in diverse climates. This enduring beauty is a testament to their quality and craftsmanship.
Many homeowners are captivated by the cozy atmosphere that log cabins provide. They evoke a sense of warmth and connection to nature, making them a perfect retreat. When considering your options, it’s essential to choose the right size for your needs. This choice lays the foundation for affordable living and long-term satisfaction.
Our approach to log home designs balances the rustic charm of traditional cabins with modern requirements. Understanding the history and longevity of these homes can guide you in making informed decisions about your future investment.
| Feature | Benefit | Consideration |
|---|---|---|
| Durability | Lasting beauty | Resistant to weather |
| Natural Aesthetic | Timeless appeal | Enhances surroundings |
| Affordability | Cost-effective living | Size matters |
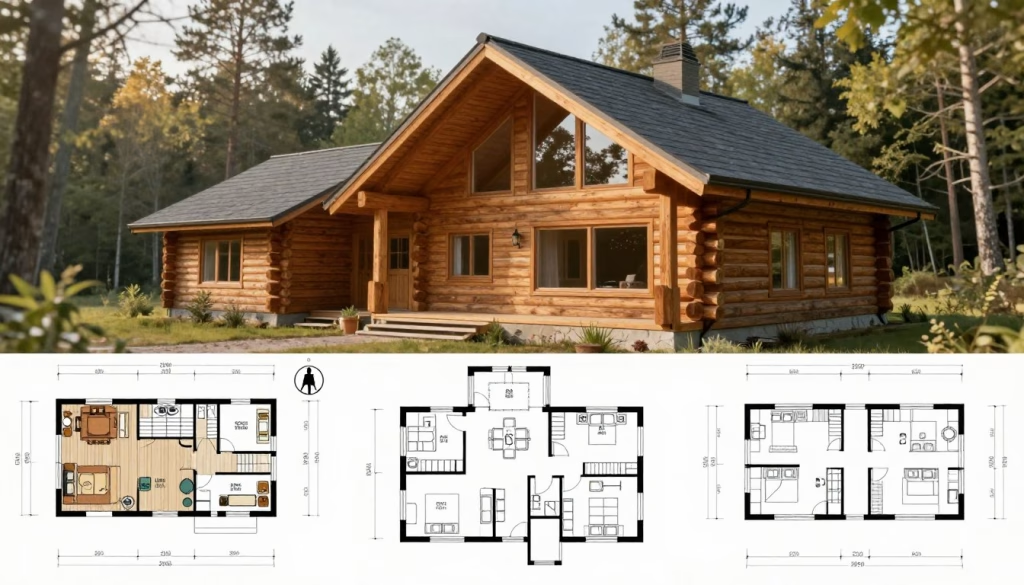
Log Cabin Floor Plans Under
2,000 Square Feet
Imagine a home that combines elegance with practicality, tailored to your lifestyle. Our designs showcase how every detail can be optimized for comfort and functionality.
We provide comprehensive details for all our designs, ensuring you understand how your new log home will serve your daily needs. Whether you seek a primary residence or a weekend getaway, our floor plans cater to diverse lifestyles.
By exploring our log cabin floor plans, you’ll see how we maximize every square foot to enhance your family’s comfort. Each cabin design is crafted with meticulous attention to detail, ensuring that your home is both beautiful and functional.
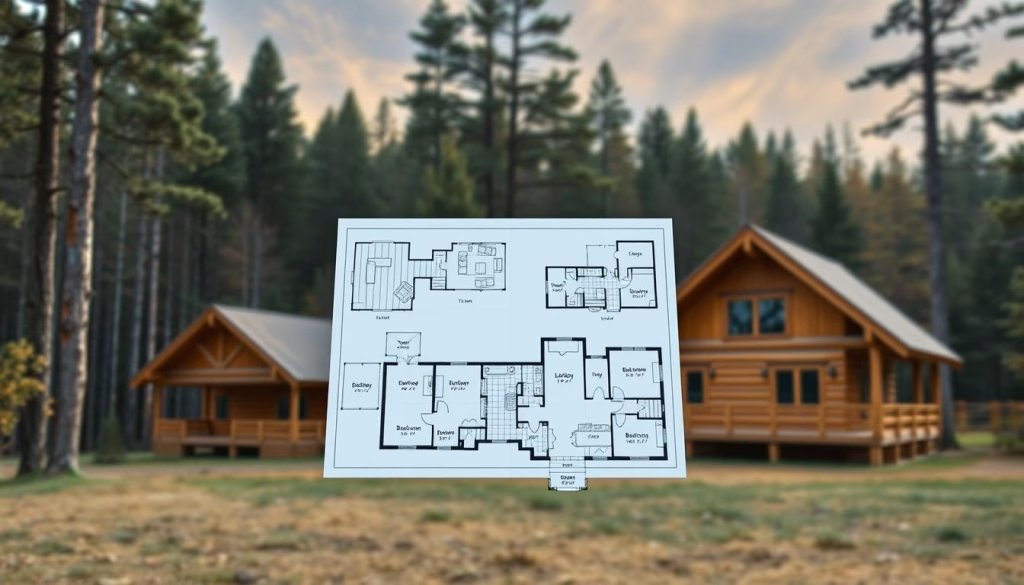
Distinctive Cabin Designs and Essential Features
Envision a home that embodies warmth and functionality, tailored just for you. Our cozy layouts are designed to maximize every square foot, ensuring you have all the necessary bedrooms and bathrooms for comfortable living.
We blend modern design elements with rustic charm in each cabin floor plan. This combination creates a unique atmosphere that feels both contemporary and inviting. You will discover that our plans include essential details that enhance the overall size and functionality of your living space.
By integrating traditional log construction with modern amenities, we craft homes that stand out for their quality and character. Each layout is meticulously planned, making your cabin feel spacious and welcoming, regardless of its total size.
Explore our cabin floor plans to see how we can bring your vision to life!
Exploring Cozy Cabin and Spacious Living Areas
Consider a residence that invites comfort and warmth into your daily life. The design of your home plays a crucial role in creating an inviting atmosphere. With thoughtful planning, you can achieve a space that feels both cozy and expansive.
One of the best ways to enhance your living area is through open-concept great rooms. This design allows for a seamless flow between your kitchen and living area, creating a perfect space for entertaining. The connection between these areas fosters interaction and makes gatherings more enjoyable.
We also focus on maximizing natural light. By installing large windows, we highlight the beauty of the wood while making your home feel airy and bright. Tall vaulted ceilings with exposed wood beams add a sense of grandeur, even in modest designs.
Our team ensures that every room is strategically positioned to take advantage of the surrounding landscape. This design approach brings the outdoors into your home, creating a serene environment. By focusing on the connection between rooms, we create a living environment that feels both cozy and remarkably spacious for your family.
| Design Feature | Benefit | Impact on Space |
|---|---|---|
| Open-Concept Layout | Encourages social interaction | Feels larger and more connected |
| Large Windows | Maximizes natural light | Creates an airy atmosphere |
| Tall Vaulted Ceilings | Adds grandeur | Enhances spaciousness |
Understanding Square Footage and Layout Options
Creating a home that meets your needs starts with grasping the significance of square footage. This understanding is essential in choosing a floor plan that aligns with your lifestyle and storage requirements.
We provide detailed designs that showcase how each area of your home can be optimized for maximum efficiency and comfort. Our experts guide you through various layout options, ensuring your home reflects both functional needs and aesthetic desires.
By carefully analyzing the details of your site, we can recommend the best design to make your smaller home feel larger. A well-thought-out layout is the foundation of a successful residence, no matter the total area involved.
Tar River Log Homes: Quality Materials and Local Expertise
Visualize a home that harmonizes beauty and functionality, designed just for you. At Tar River Log Homes, we pride ourselves on our expertise in crafting stunning log homes. You can reach us at 1-252-544-5660 for personalized assistance.
We are committed to using only the highest quality natural materials. This dedication ensures that your dream home is not only beautiful but also durable for generations to come. Our team provides all the necessary details to help you understand the timber frame construction process and the various style options available.
With our local expertise, we guide you through every step of building your log home. We ensure that your bedrooms and bathrooms are perfectly placed for your lifestyle. You can trust our experience to deliver a log cabin floor plan that meets your high standards for quality and structural integrity.
| Feature | Benefit | Details |
|---|---|---|
| Expert Guidance | Personalized support | Tailored to your needs |
| Natural Materials | Durability | Lasting beauty |
| Local Knowledge | Informed decisions | Optimal design |
Pricing, Budgeting, and Cost Factors
Navigating the financial aspects of your dream home can feel overwhelming. However, understanding the costs associated with your ideal residence is essential for planning. At Tar River Log Homes, we offer a 105% price match guarantee on any log home to ensure you receive the best possible pricing for your project.
When comparing log cabin kits to custom builds, it’s important to consider the potential savings. Kits often come with pre-cut components, making assembly simpler and more cost-effective. Our team provides transparent details regarding the pricing of high-quality timber and frame materials used in our various home designs.
By choosing the right layout and size, you can effectively manage your budget while still achieving the style you have always wanted. We assist you in evaluating all your options to ensure that your log home investment is both affordable and built to last.
Customization Options and Flexible Layouts
Crafting a space that reflects your unique personality is essential in today’s home designs. We understand that each homeowner has specific needs and preferences. That’s why we offer tailor-made designs that allow you to modify room configurations to perfectly fit your lifestyle.
Our flexible layout options ensure that you can add bedrooms and bathrooms or adjust the overall design to accommodate your growing family. With our guidance, you can explore how these customizations affect both the functionality and pricing of your home.
You can work with our team to create a dream home that truly reflects your personality through various customization options and finishes. Our goal is to provide plans that are as unique as you are, ensuring complete satisfaction with your final build.
| Customization Option | Benefit | Impact on Design |
|---|---|---|
| Room Modifications | Fit personal needs | Enhanced functionality |
| Flexible Layouts | Adapt to family growth | Improved space usage |
| Tailor-Made Finishes | Reflect personal style | Unique aesthetic appeal |
Incorporating Rustic Charm with Modern Design
Imagine stepping into a space that beautifully merges rustic elements with modern comforts. This unique approach allows homeowners to enjoy the best of both worlds.
We incorporate natural timber accents and exposed wood beams to create a warm and inviting atmosphere. Here are some key features of our designs:
- Our designs feature Eastern White Pine ensuring beauty and durability.
- You can choose from various timber frame options to enhance the style of your kitchen and living room.
- We provide all the details needed to understand how these materials contribute to the overall size and comfort of your dream home.
- By blending rustic charm with modern design, we create unique spaces that feature high ceilings and functional bedrooms and bathrooms for your family.
As one homeowner beautifully stated,
“The combination of natural wood and modern amenities makes our home feel like a retreat.”
Explore more about our designs and how they can bring your vision to life at Tar River Log Homes.
Conclusion
Embarking on the journey to your ideal home can be an exciting adventure. We hope this guide to our cozy designs has inspired you to start building your dream residence. At Tar River Log Homes, we are dedicated to providing the expert support you need throughout this process.
Whether you envision a small log home or a more spacious design, our options offer the flexibility to meet your specific needs. By focusing on quality materials and smart layout choices, you can ensure your new home remains a beautiful retreat for years to come.
We invite you to reach out and discuss how our tailored designs can fit your unique lifestyle. Thank you for considering our team to help bring your vision of the perfect home to life in North Carolina.


